53 Buvelot Street, Weston ACT 2611
21
$1,350,000
4323Ensuites: YesHouse: 285m² approxBlock: 867m² approx
Open homes
- Saturday, 14 November11:00am for 45 minutes
Resort Style Living with Panoramic Views
Key features
- Elevated with Panoramic Views
- Close to Woden and Cooleman Court
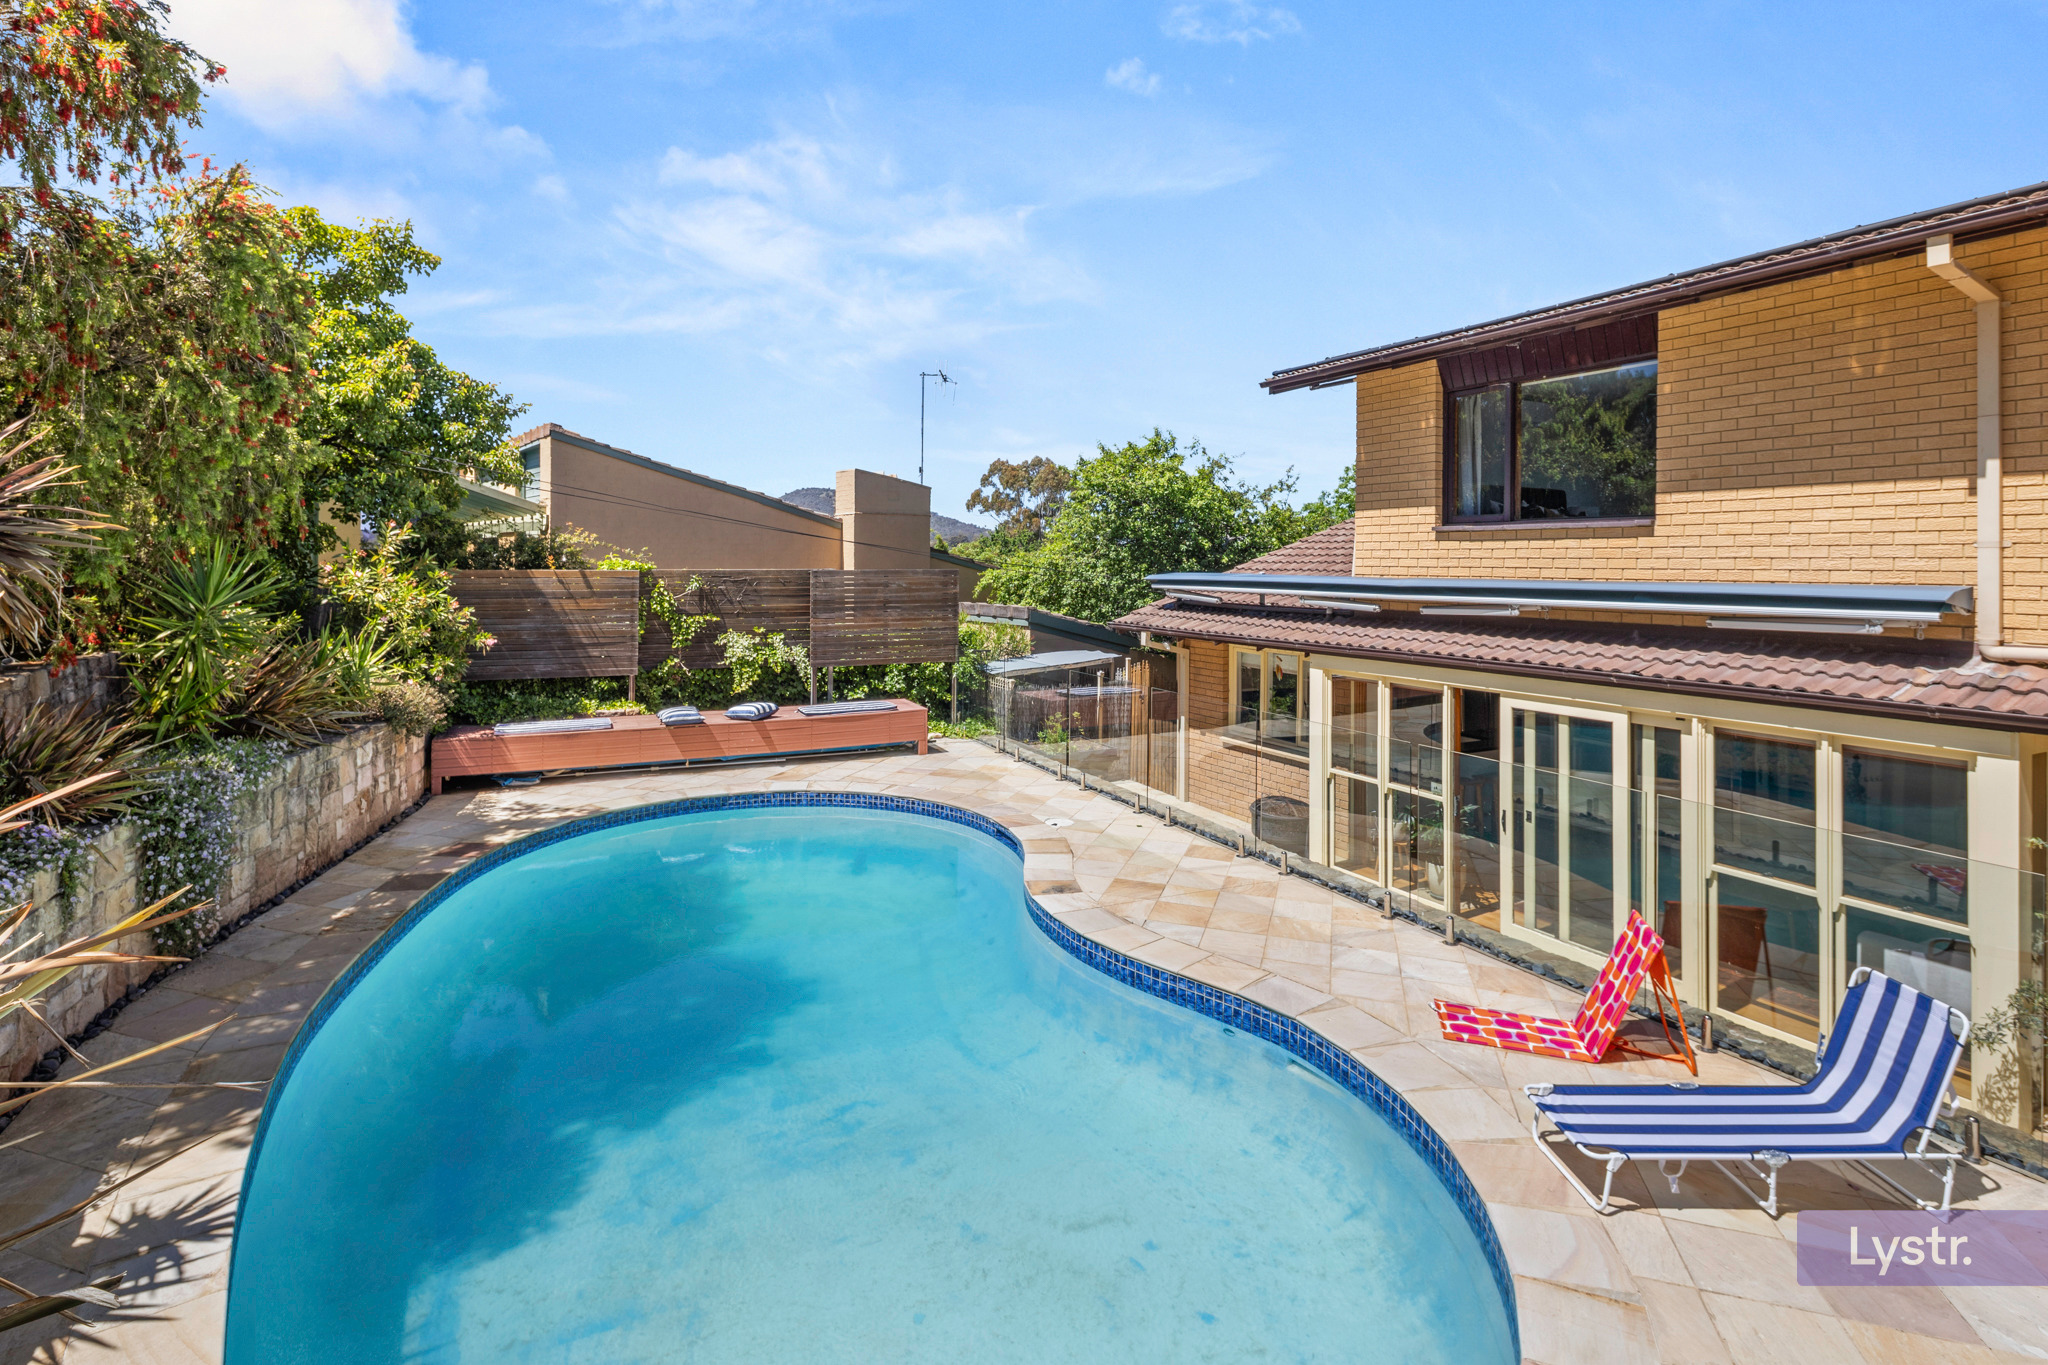
- Salt water solar heated in-ground pool
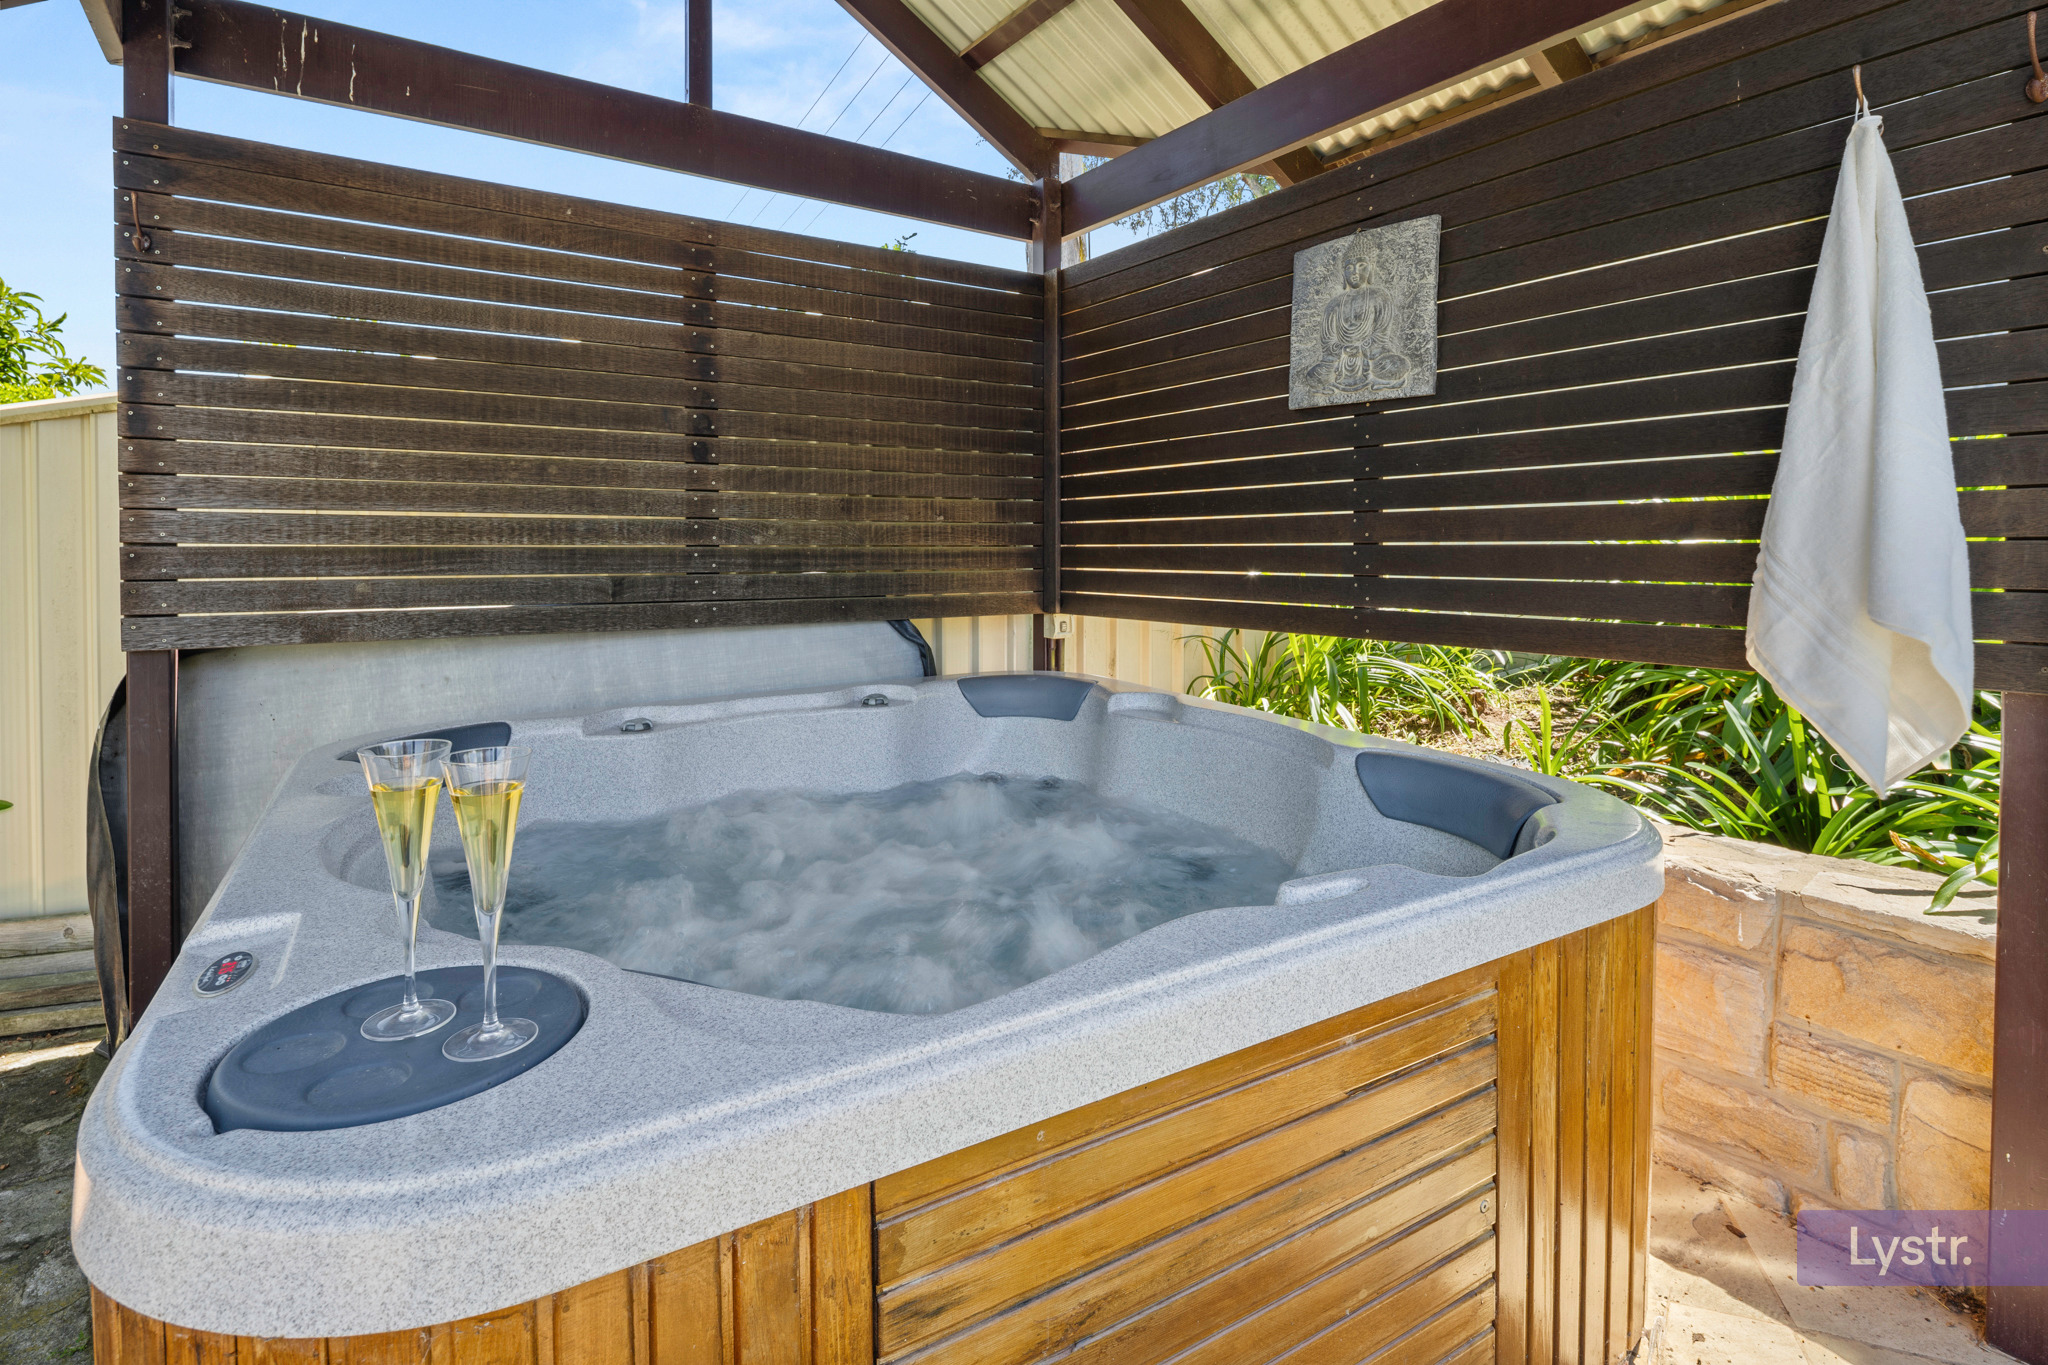
- Spa
- Multiple separate living areas
- Private parents retreat on the top floor
- Rumpus/Man Cave
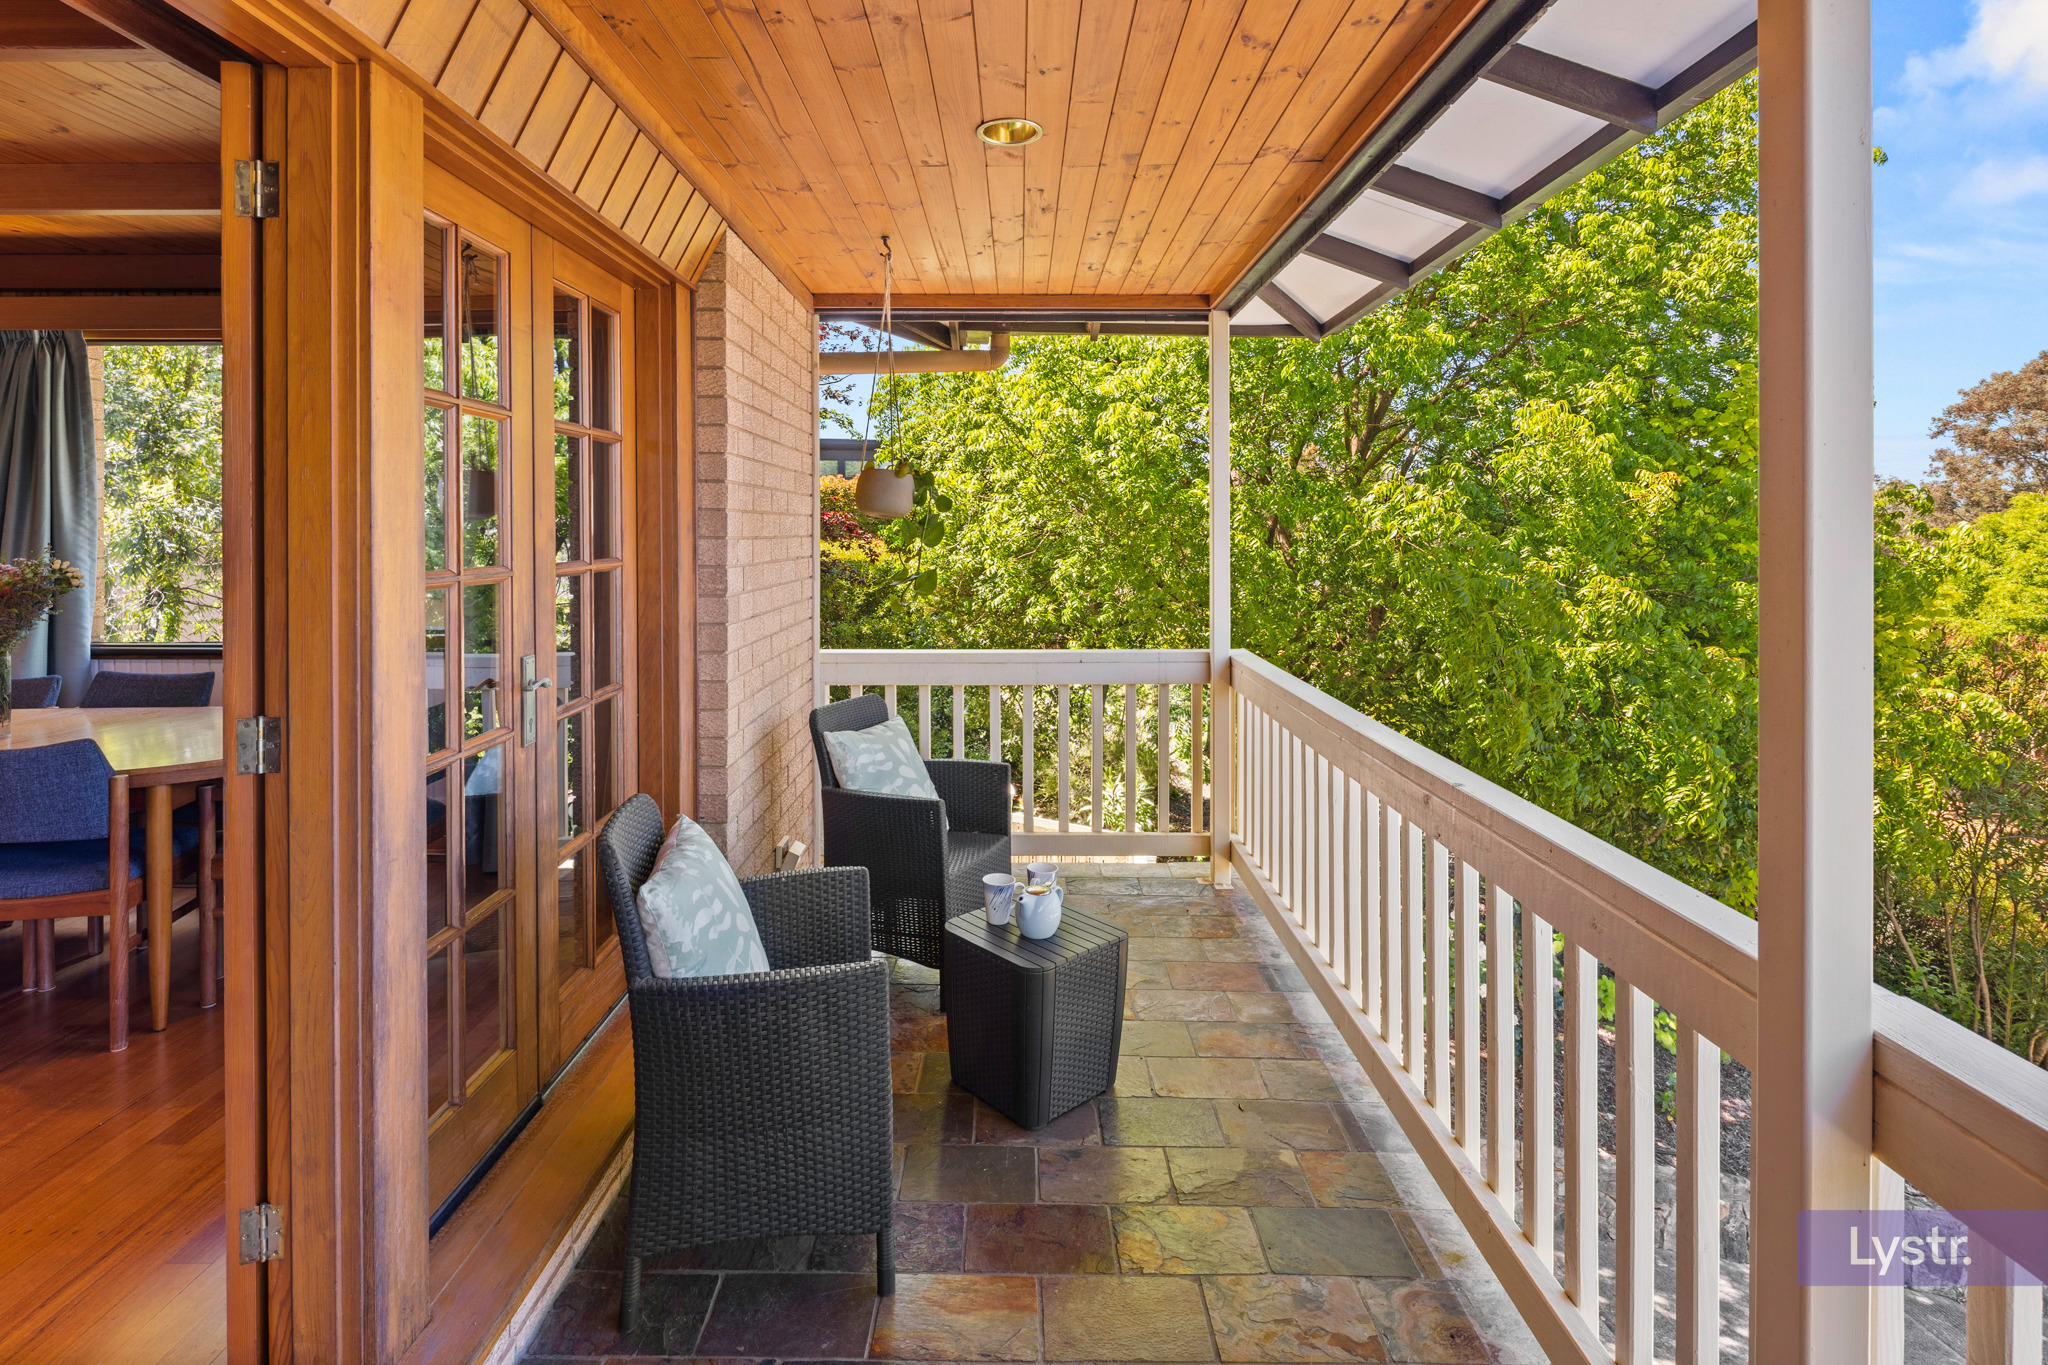
- Private verandah
Description
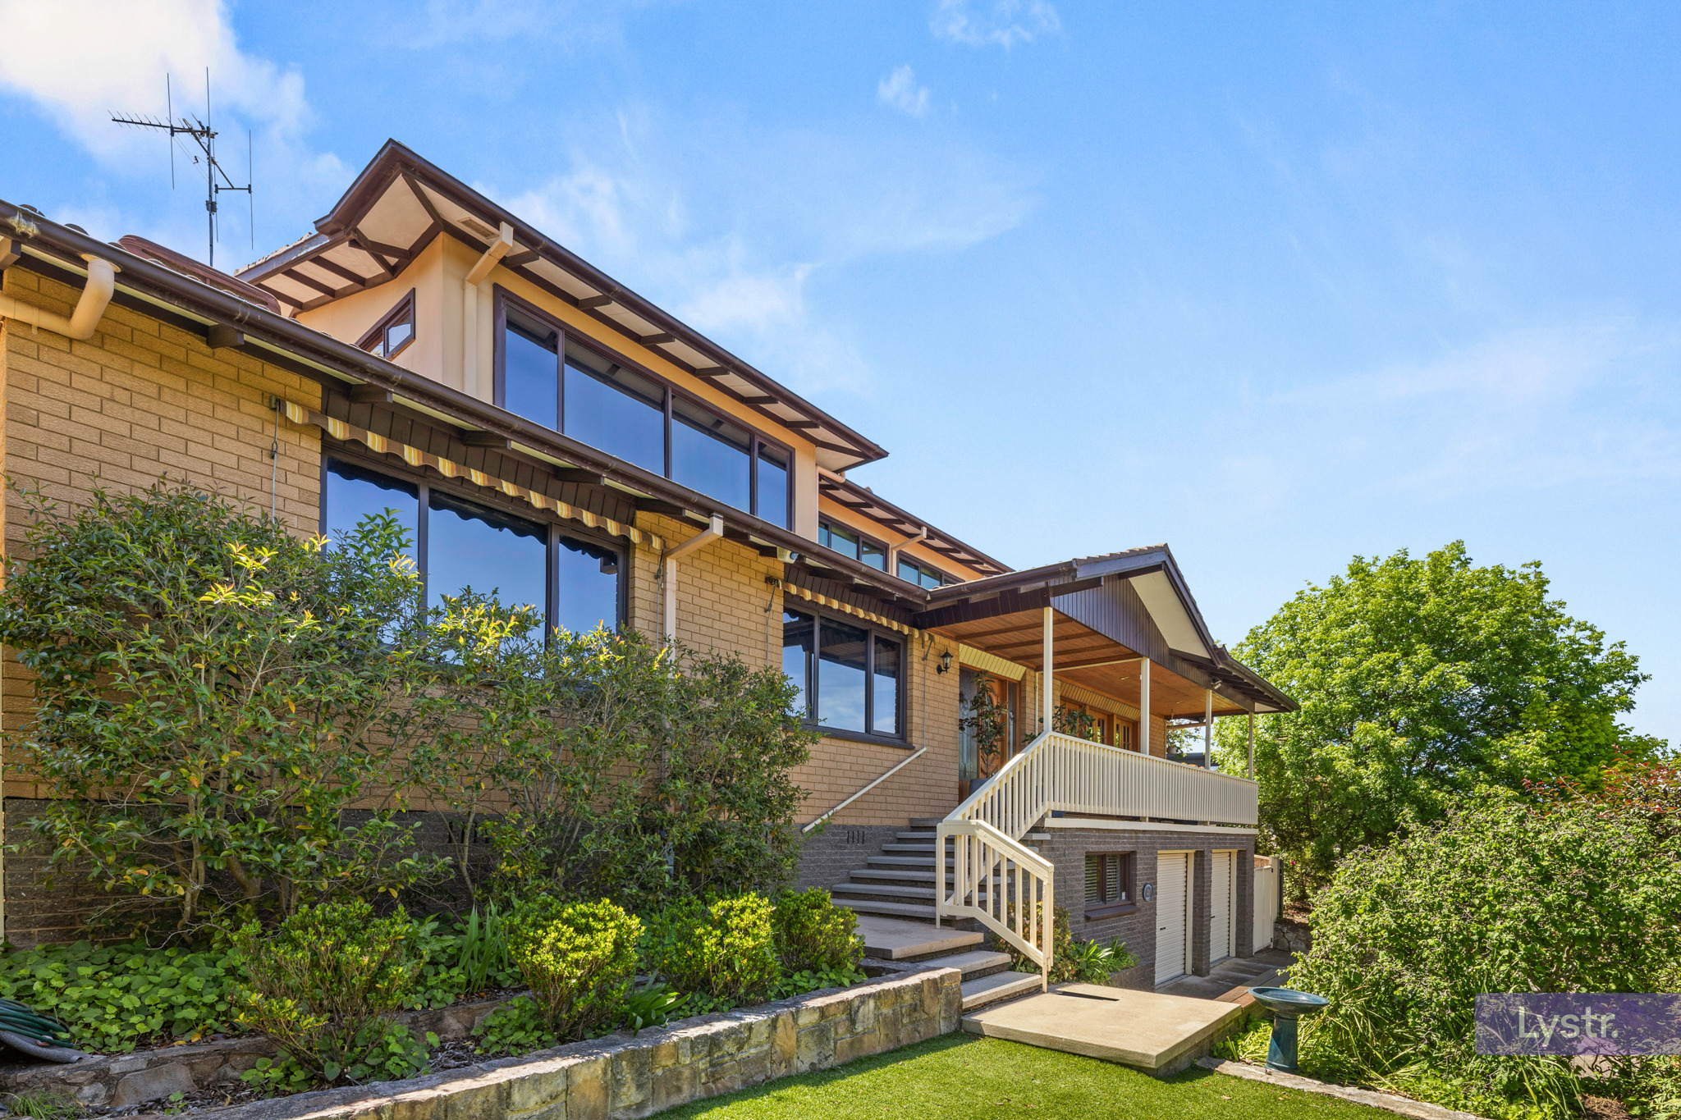
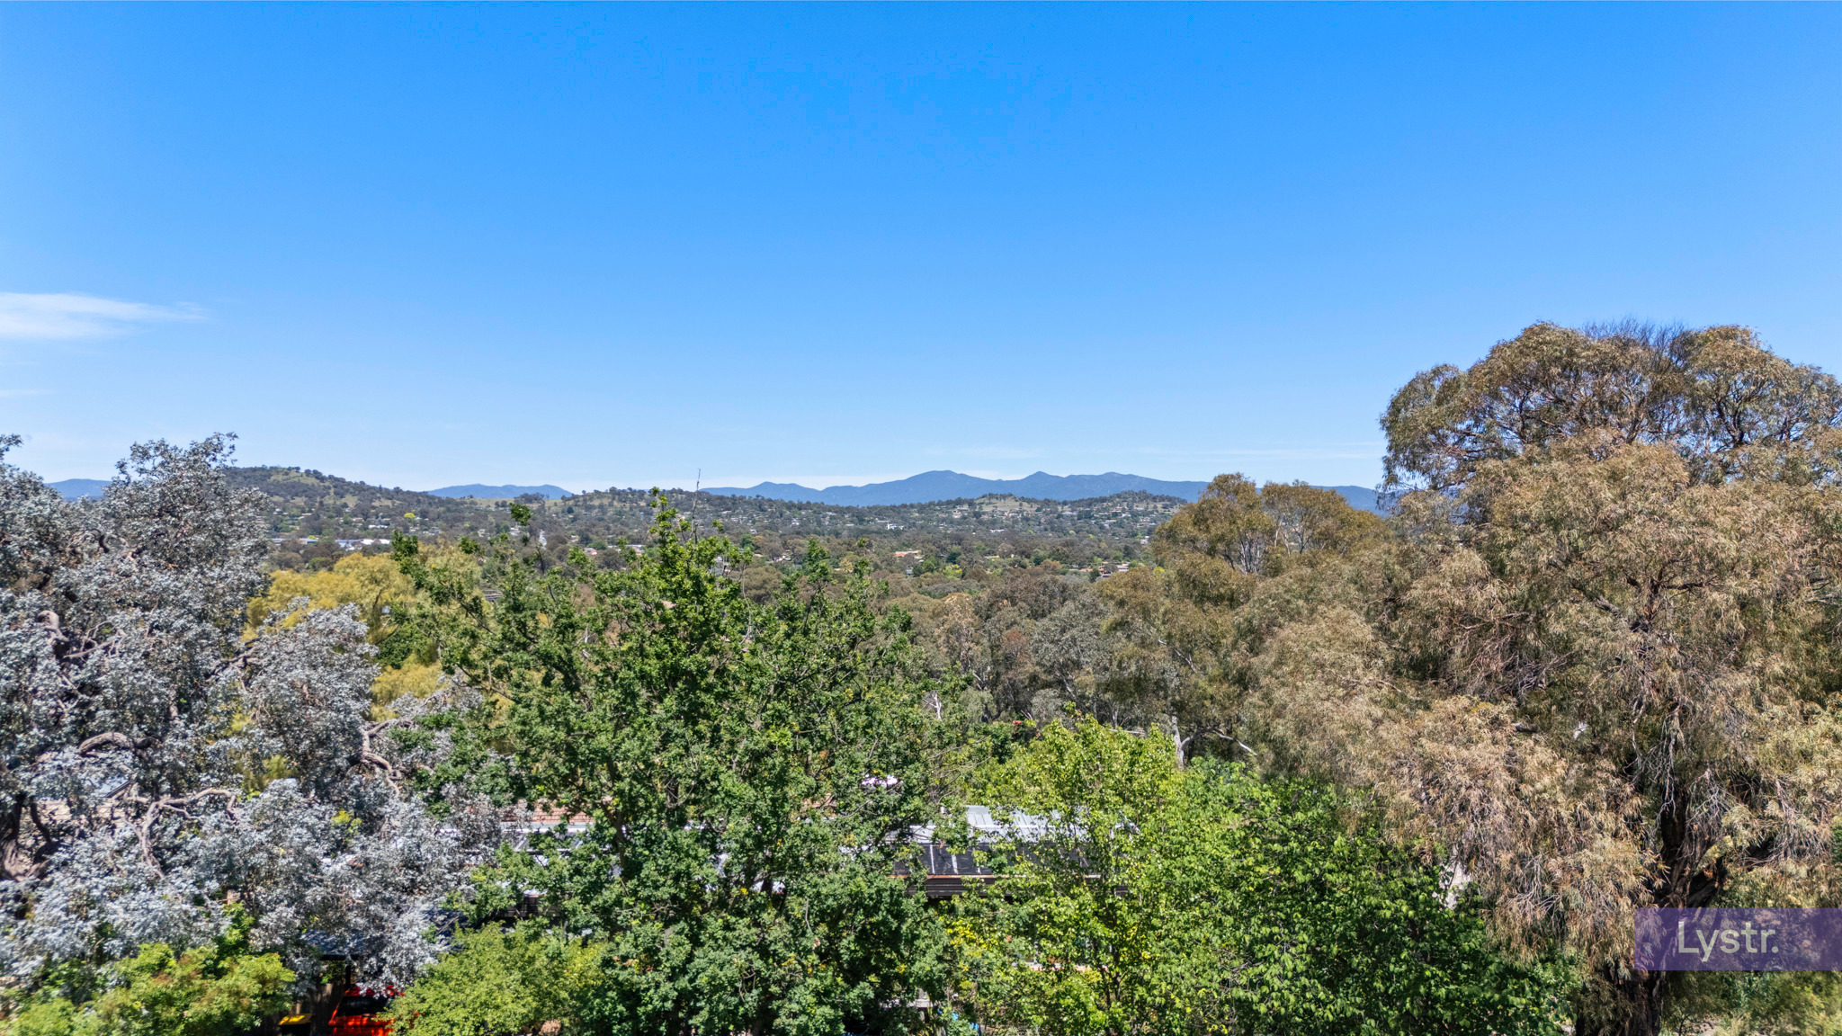
Positioned on an elevated block of 867 square metres, this light-filled four-bedroom, three-bathroom home has been renovated to combine original mid-century features with modern comfort and style. The house has stunning views of the Woden Valley and Brindabellas and is situated opposite attractive native parkland.
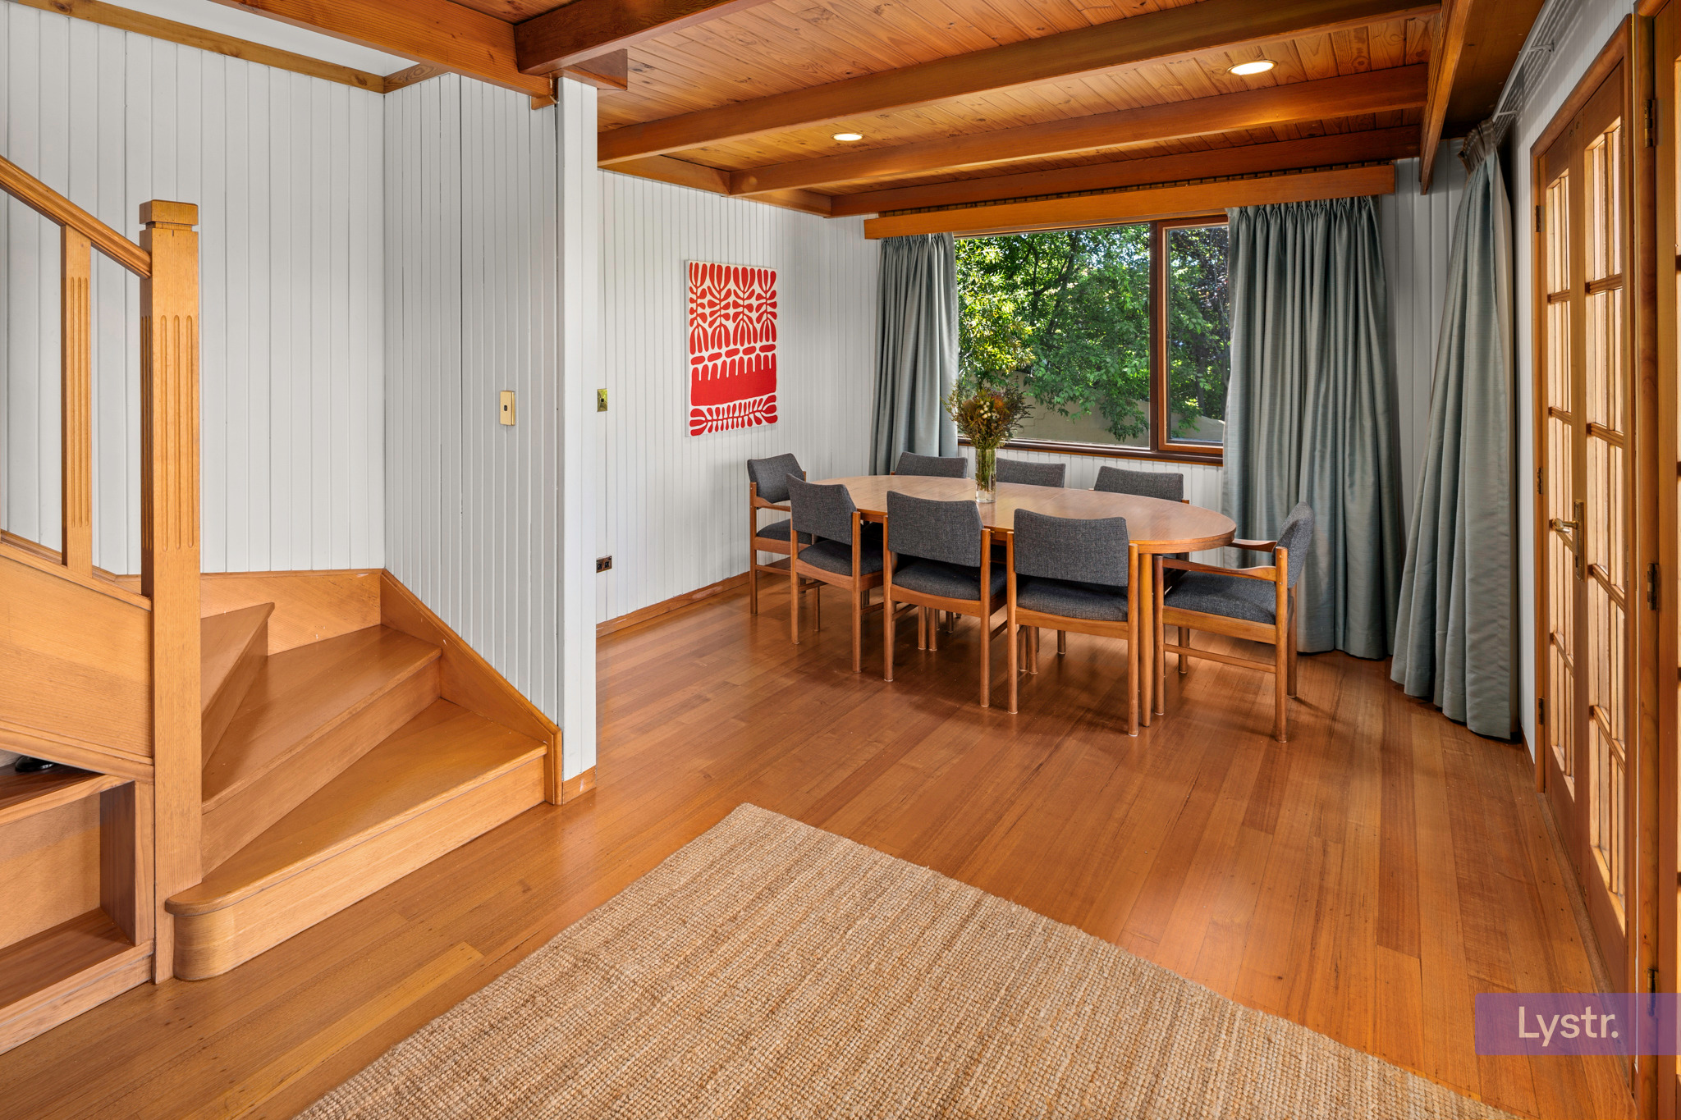
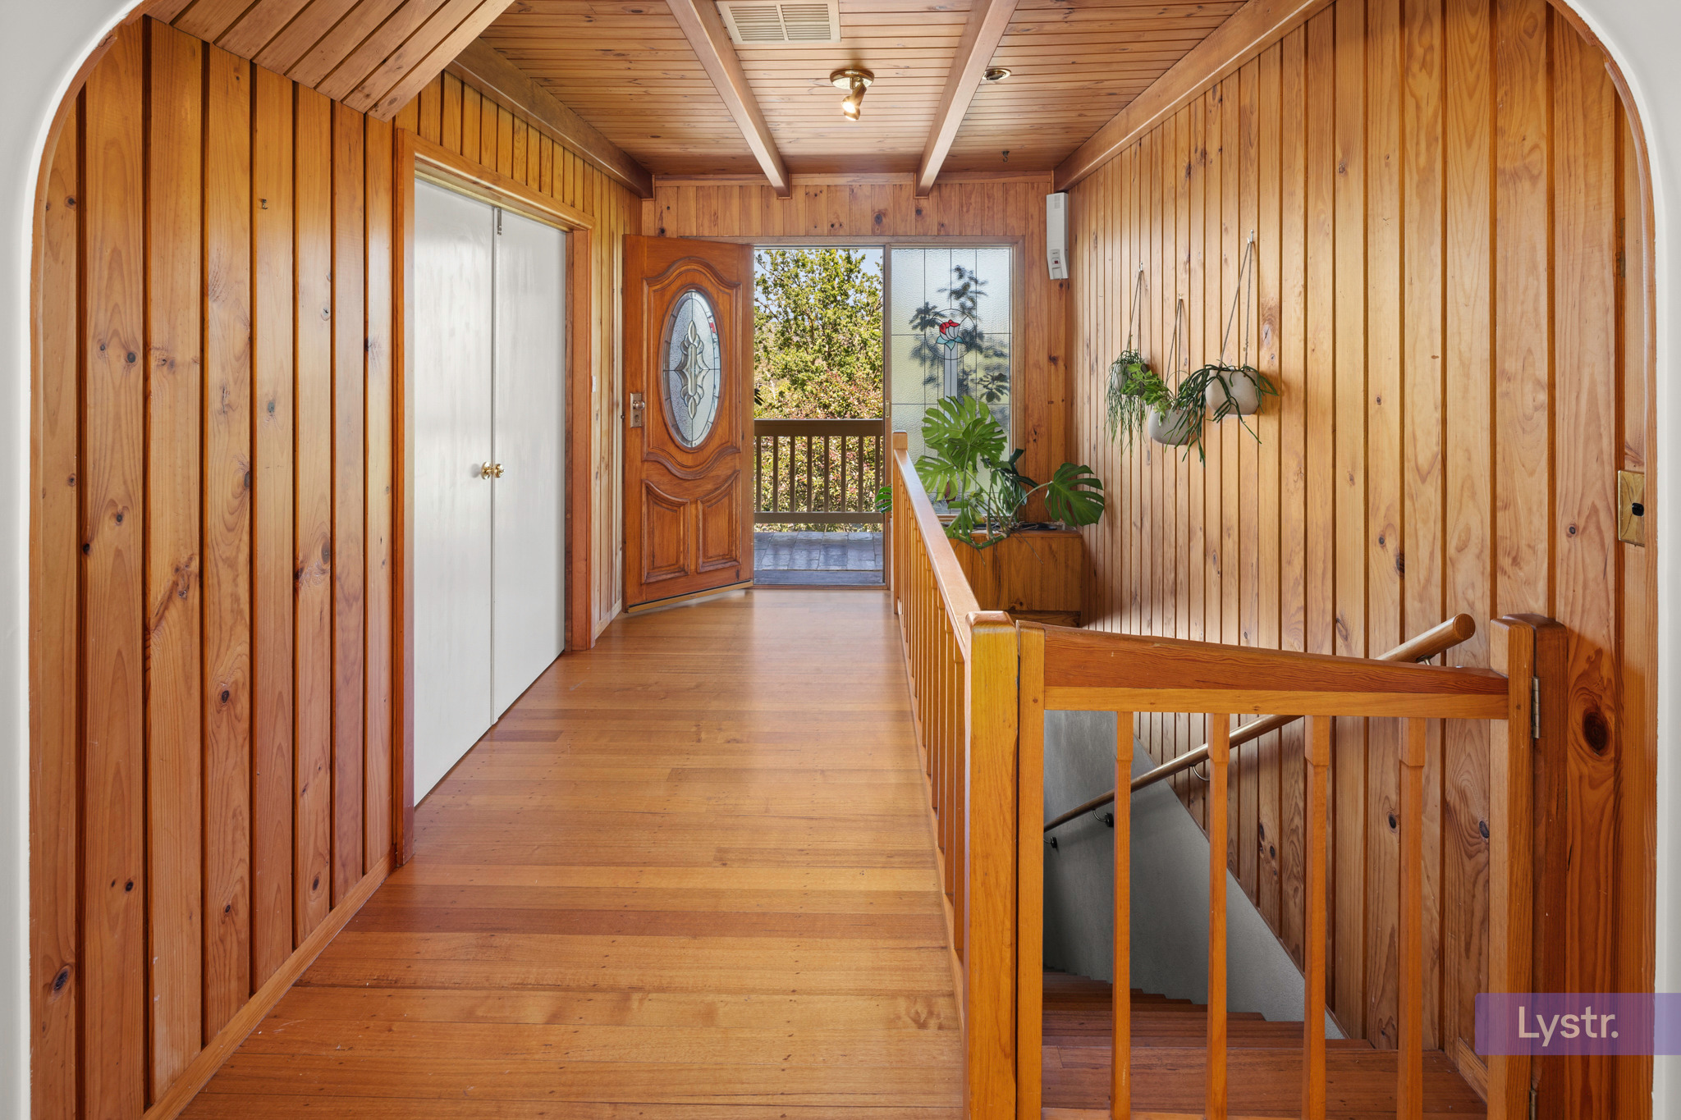
The house has been constructed with quality materials including Tasmanian oak floors, wood panelled ceilings, slate flooring on the front verandah and sandstone terracing throughout the back garden.
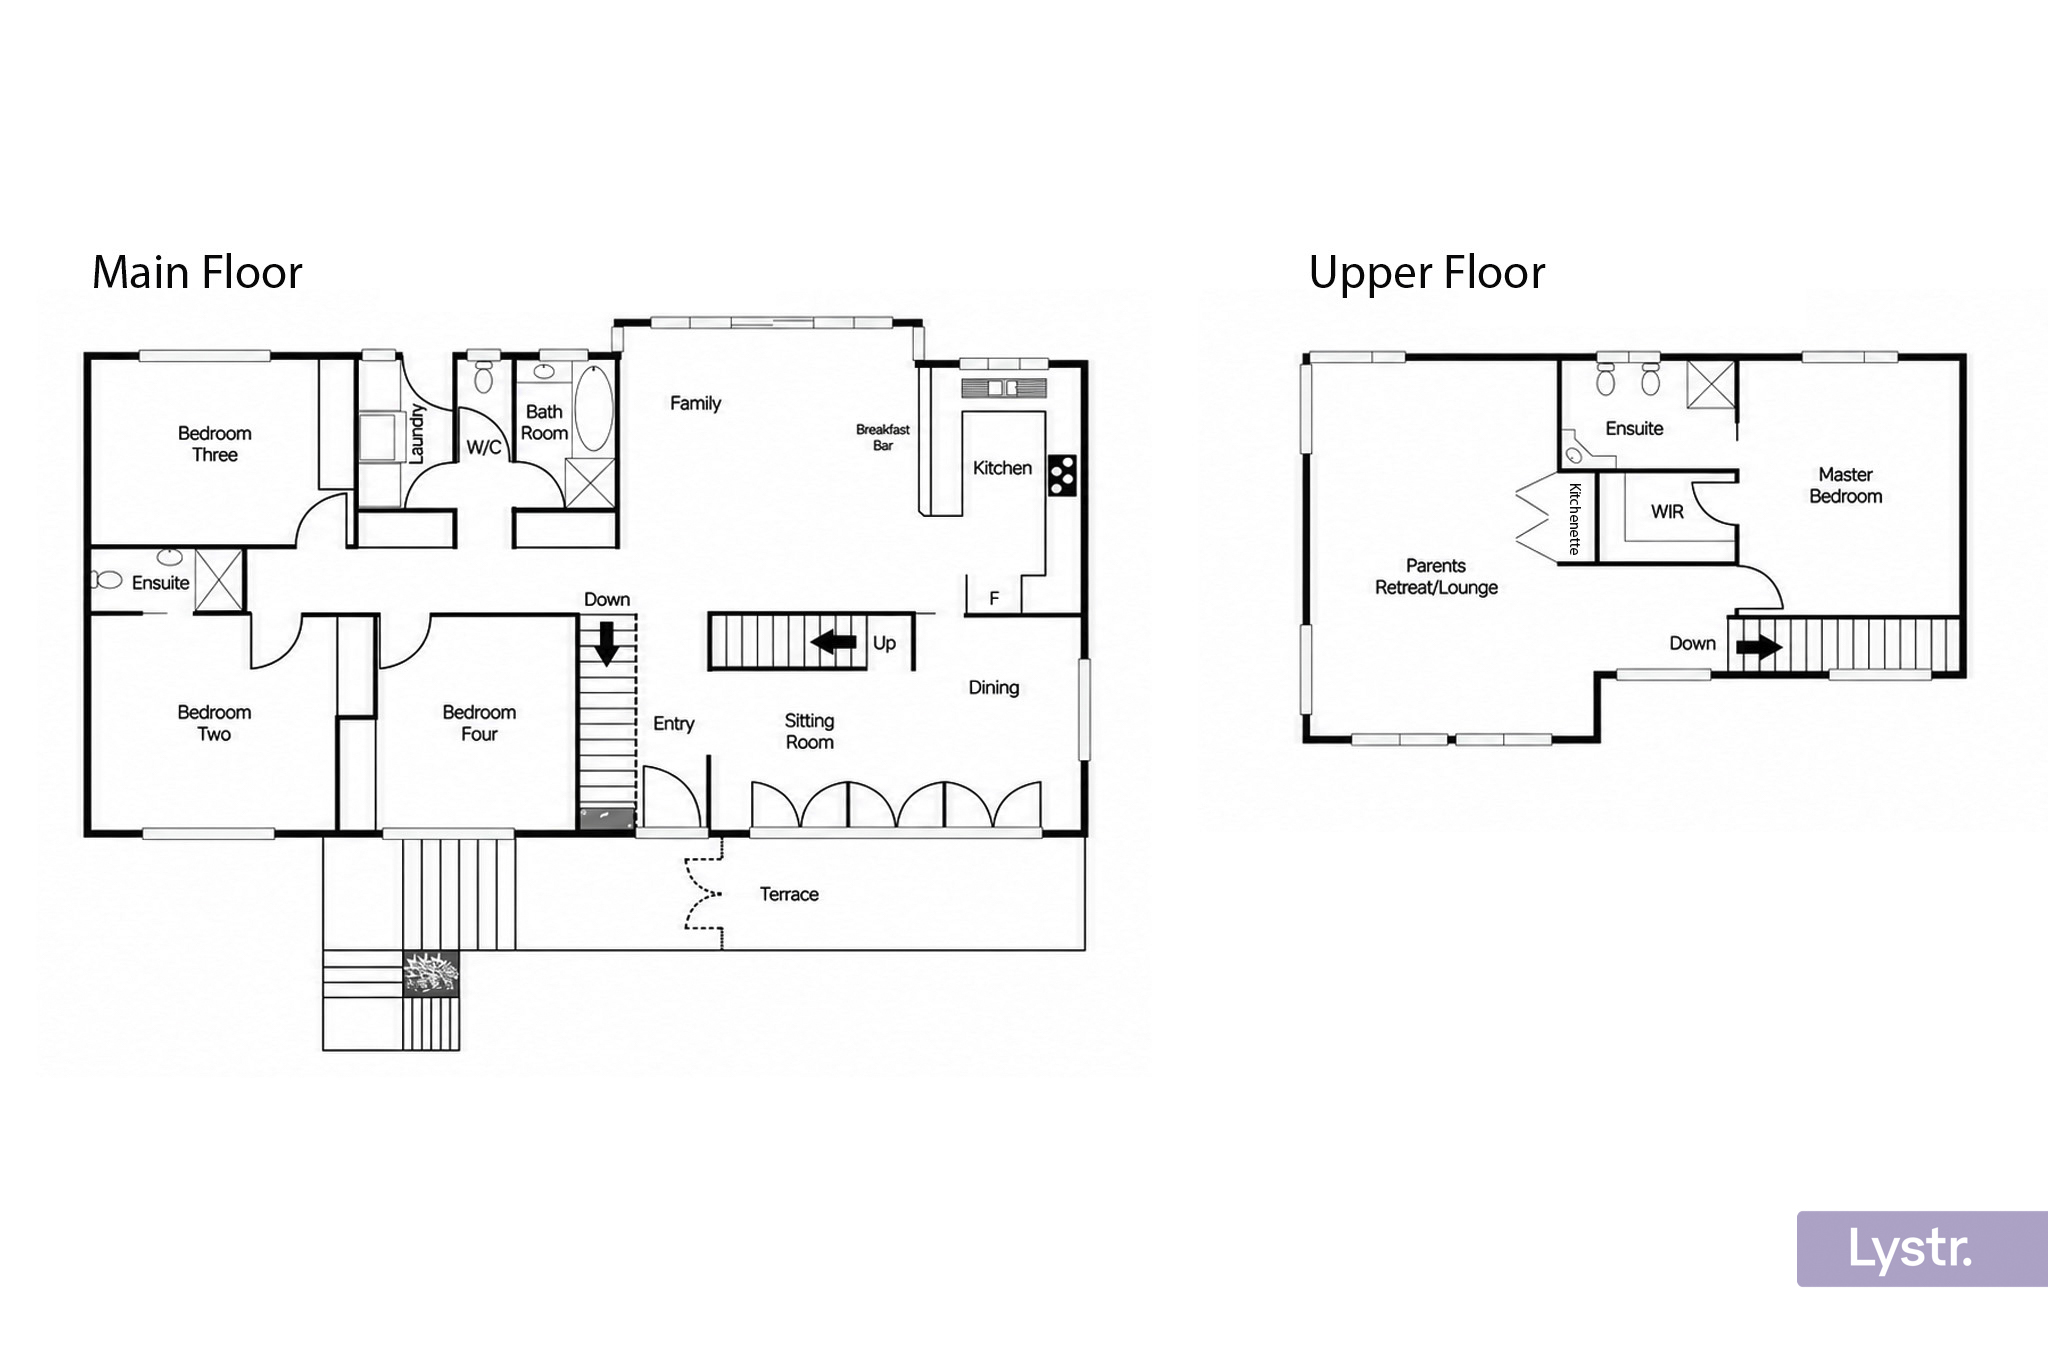
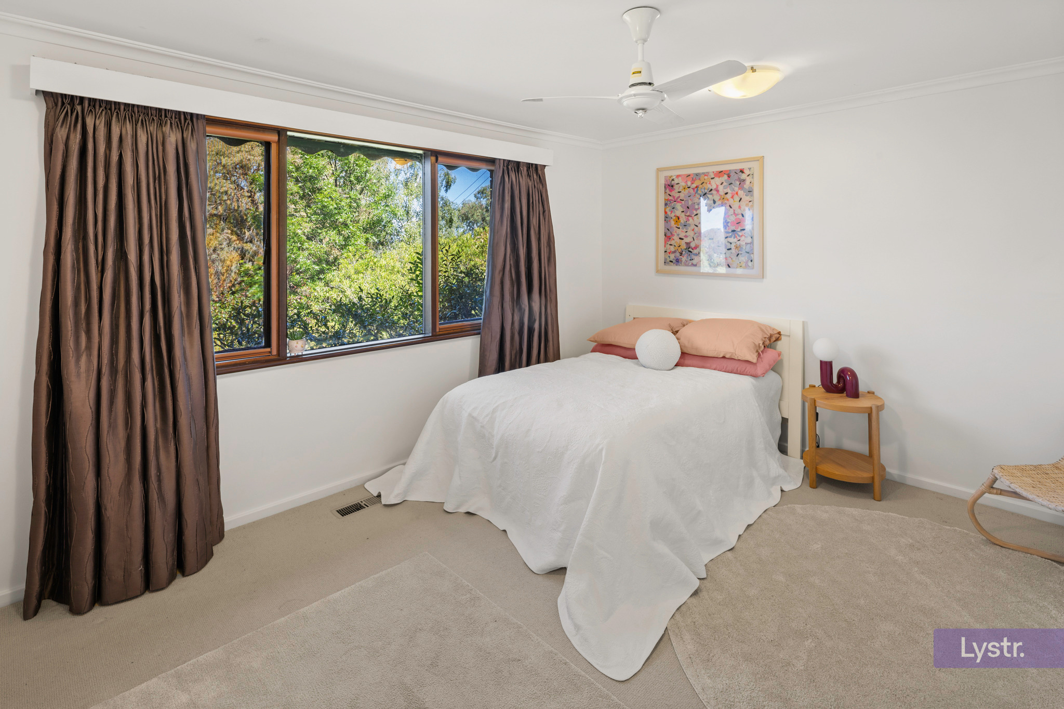
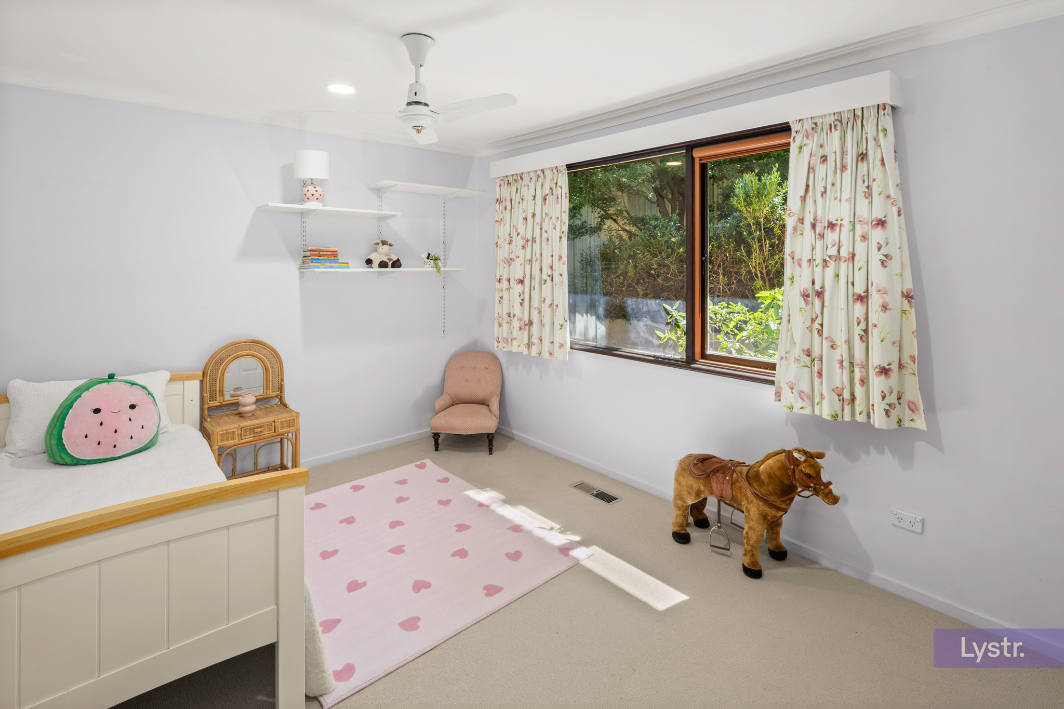
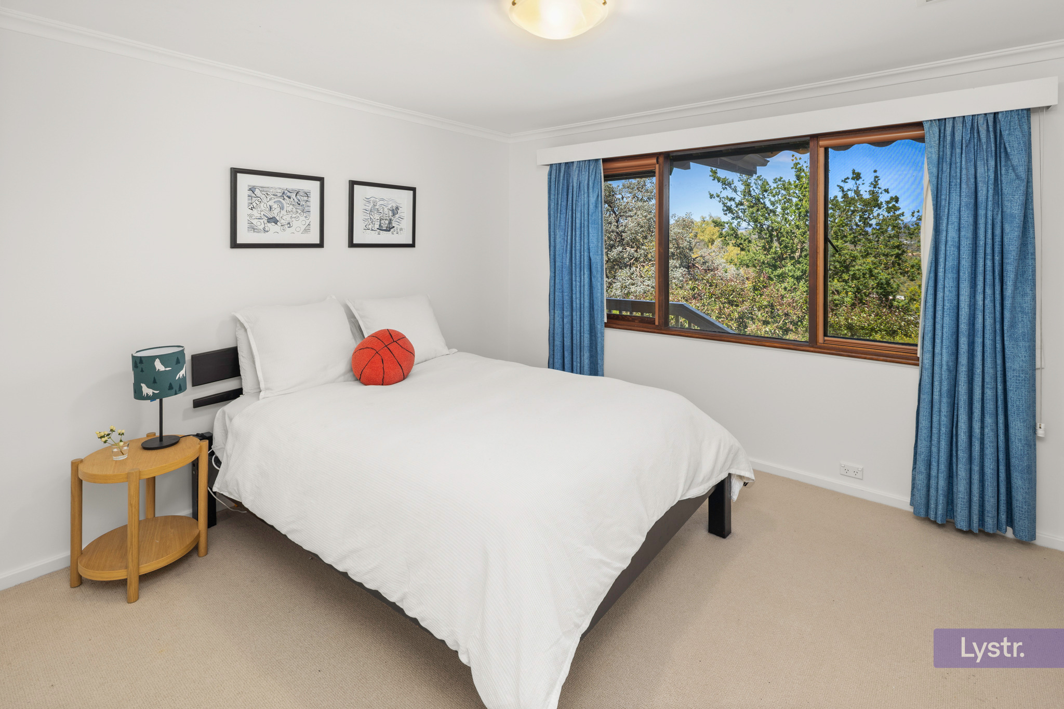
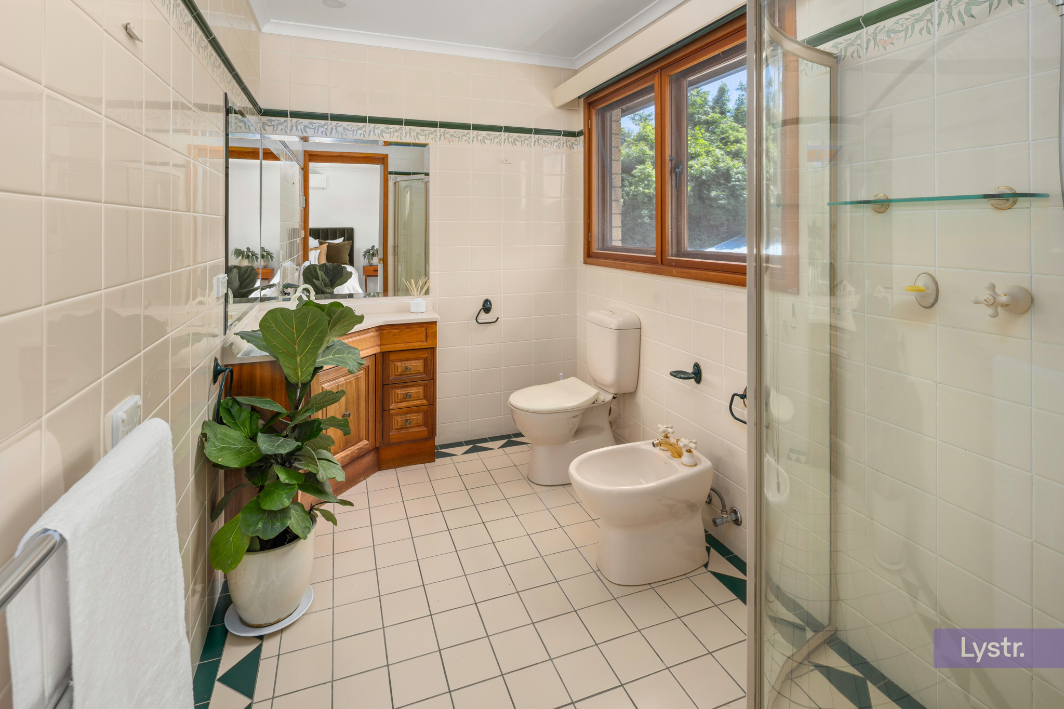
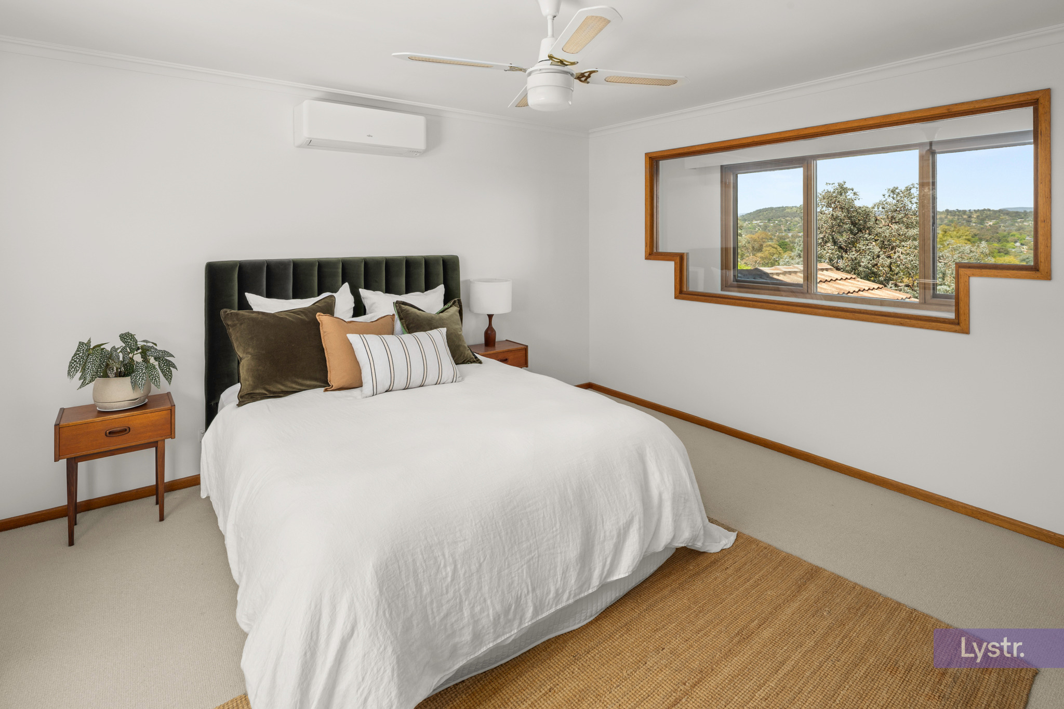
Built over three levels, this impressive home provides room for the whole family over 285m2 of living space. There are three generous bedrooms on the main floor, all with built-in wardrobes. One bedroom has an updated ensuite.
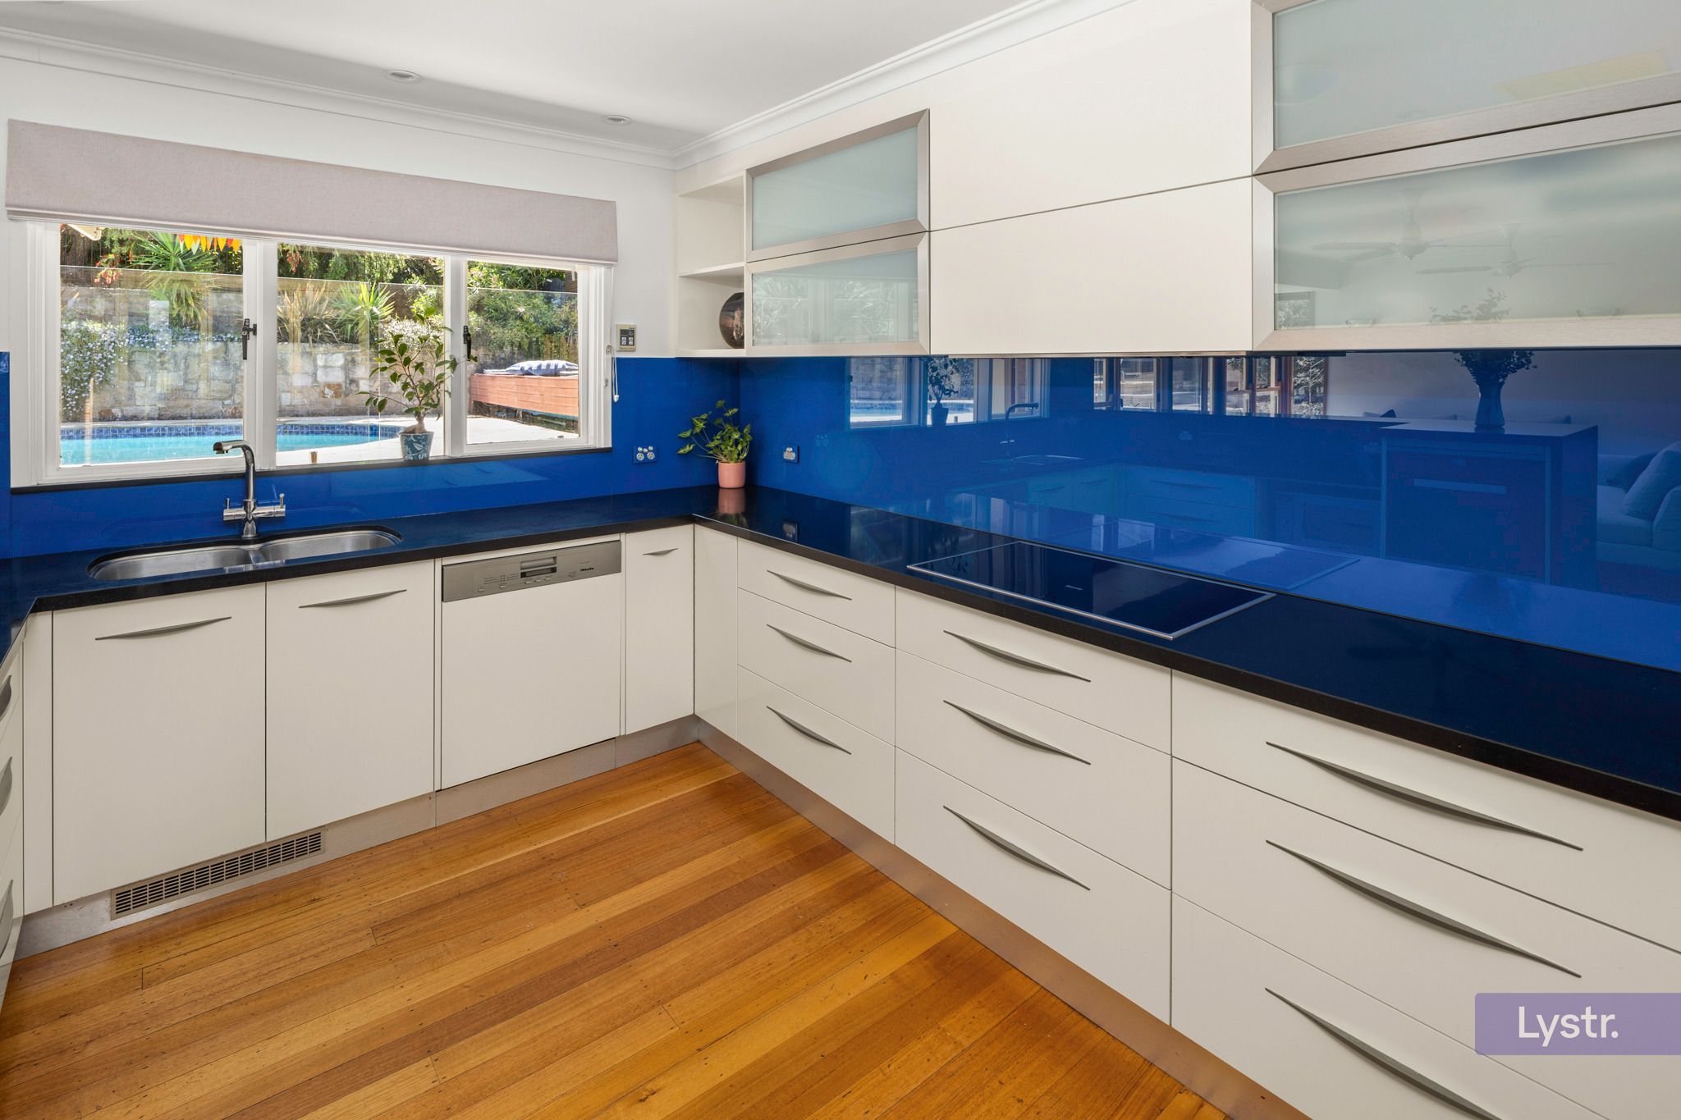
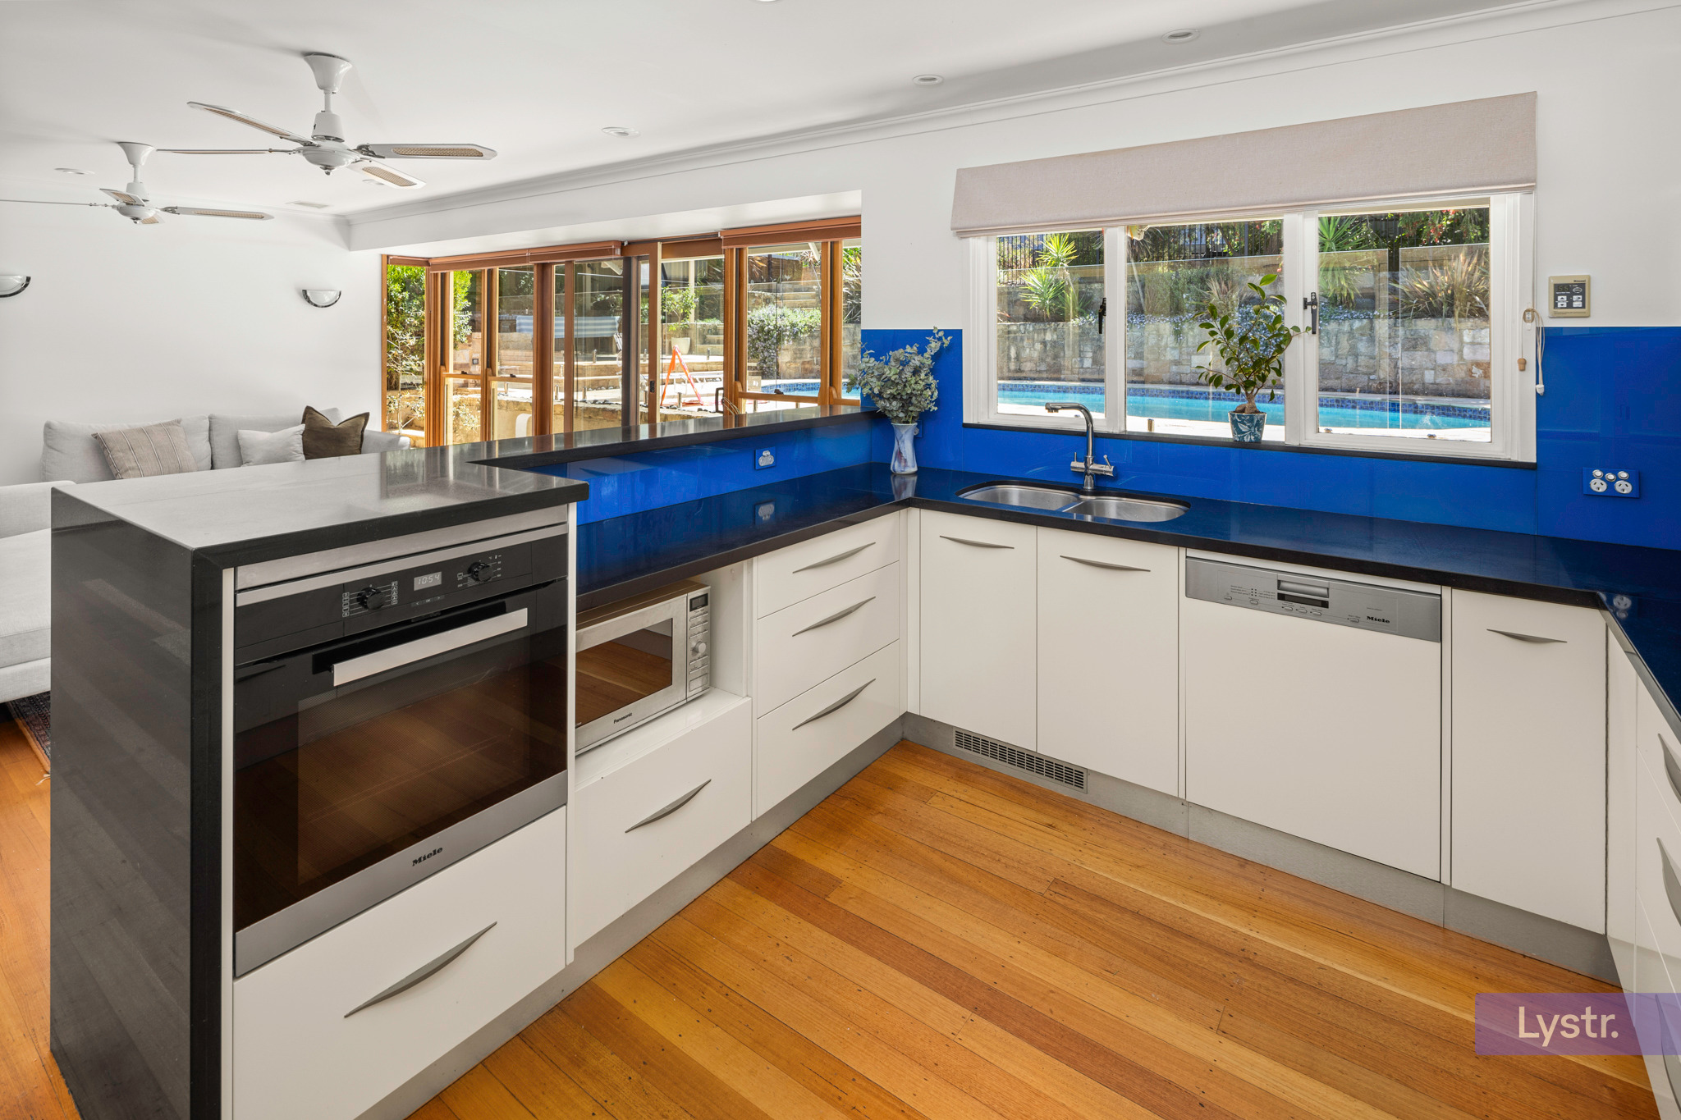
The kitchen features are all top quality. Appliances include an induction cooktop, pyrolytic oven and a dishwasher, all by German luxury brand Miele. The storage cupboards have touch opening systems, the glass splashback and ceasarstone benchtops are durable and easy-care.
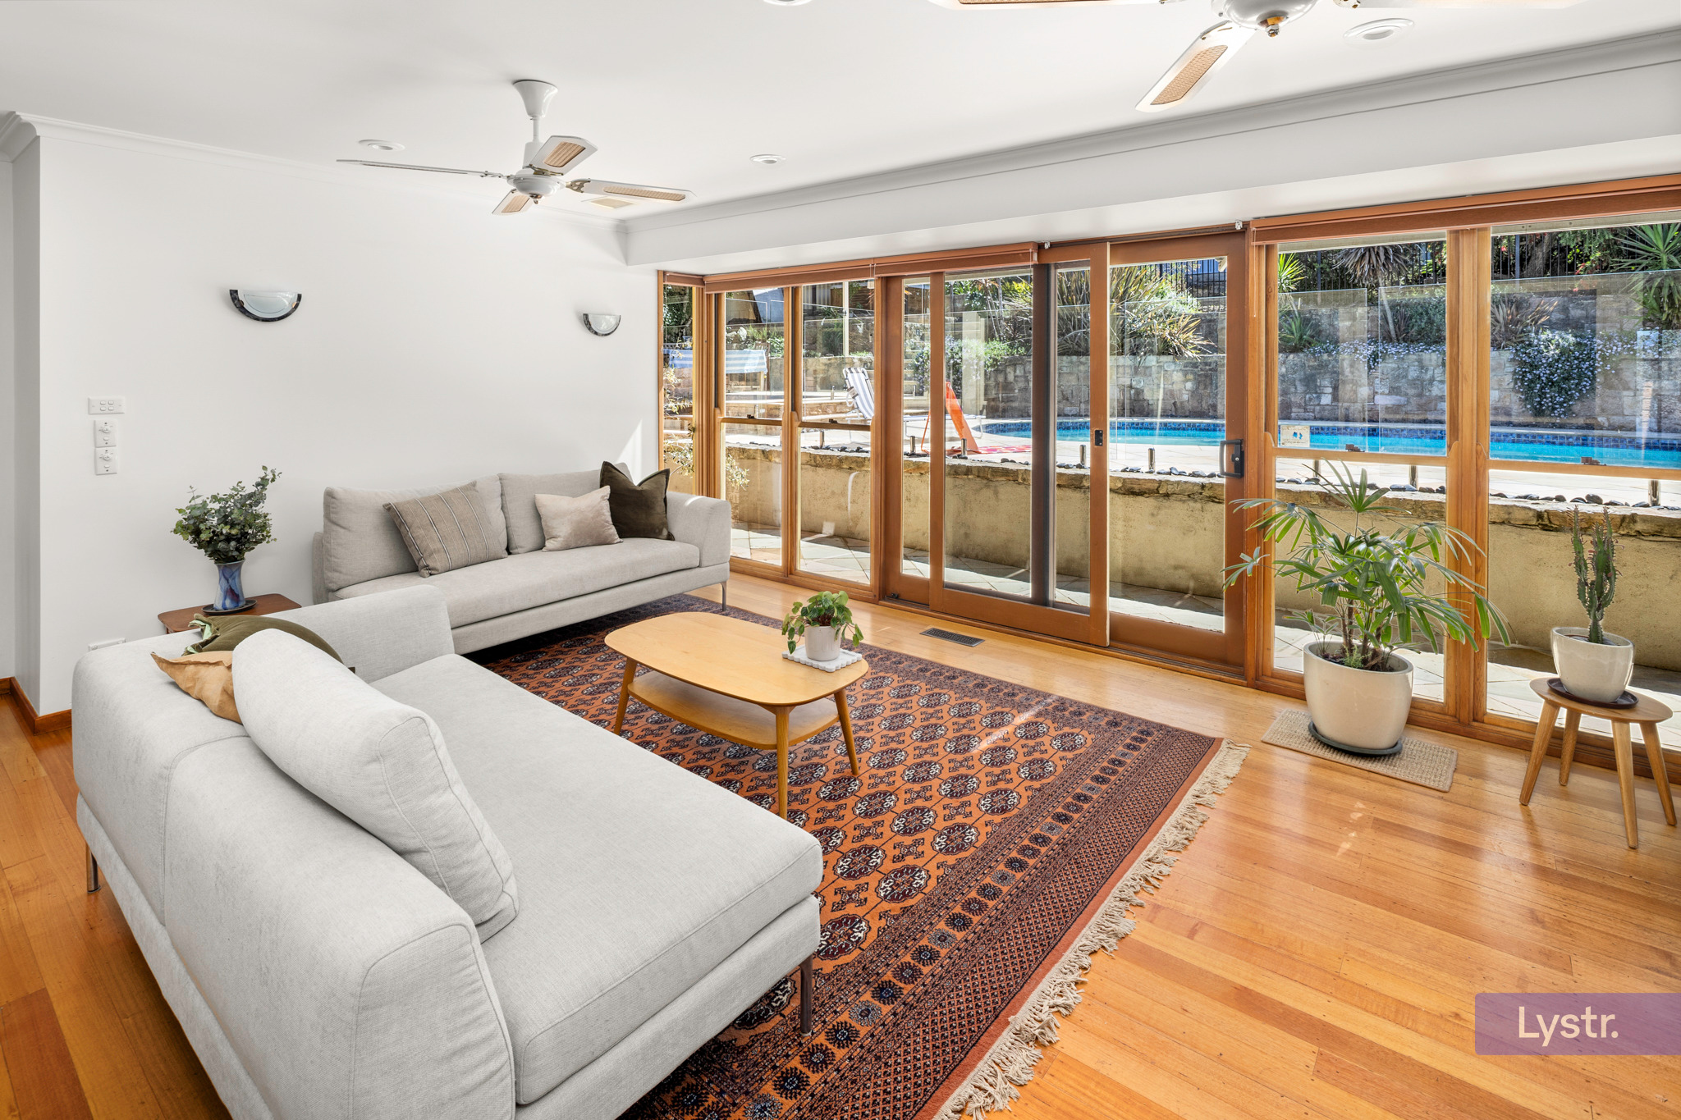
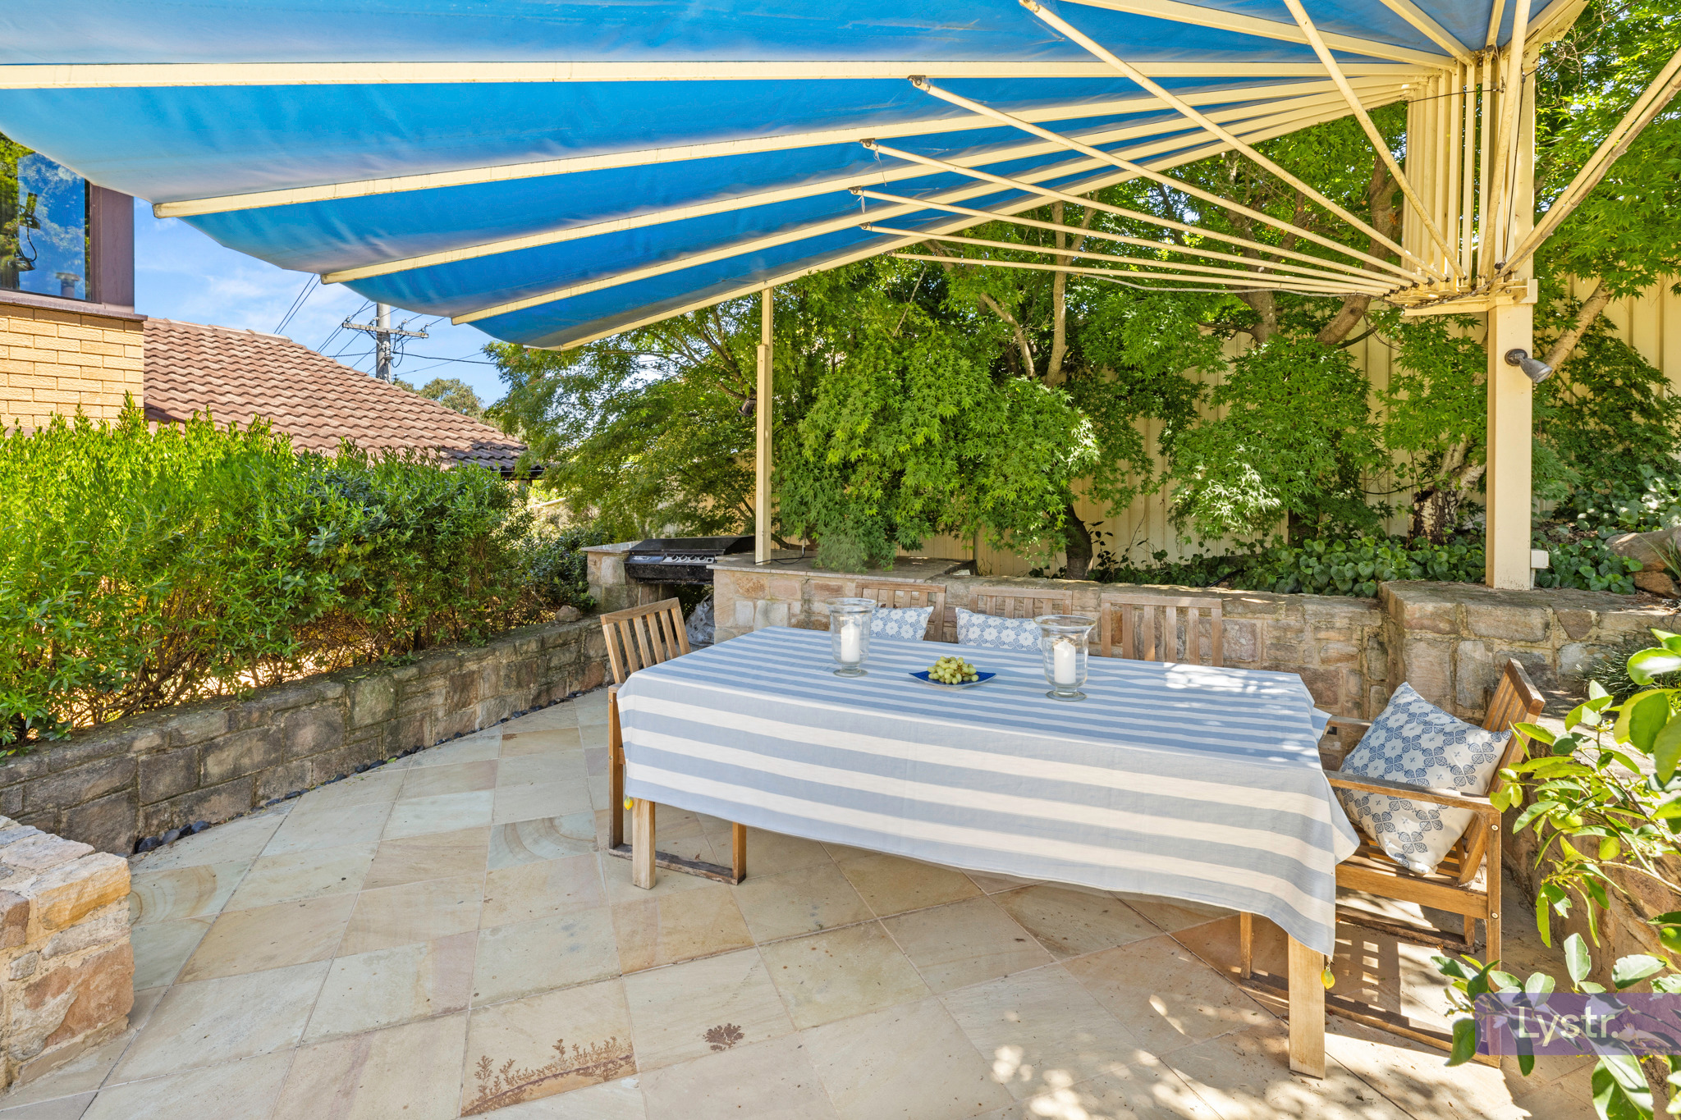
This is a house that has been constructed for a premium family lifestyle and entertaining with ease. The entrance leads to a dining area with exposed timber beams and French doors onto the peaceful front veranda with mountain views. The adjacent family room faces the sandstone terracing which surrounds the 2.4 metre in-ground solar heated saltwater pool. Adjacent to it are a covered entertaining area with barbecue facilities and a large spa with a gazebo for all-weather use. For those looking to keep fit at home, a large room on the ground floor is currently used as a gym.
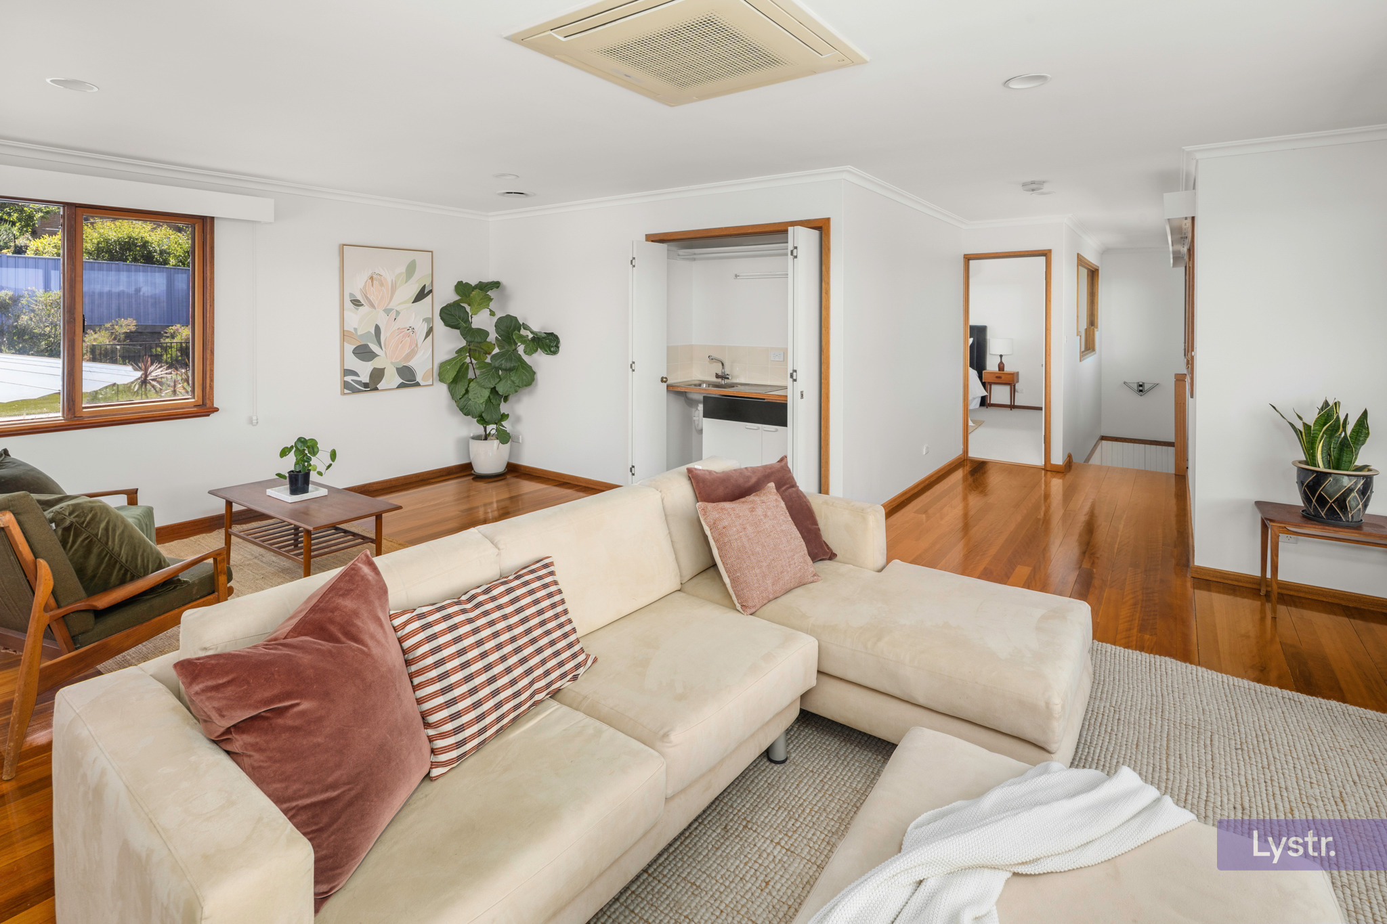
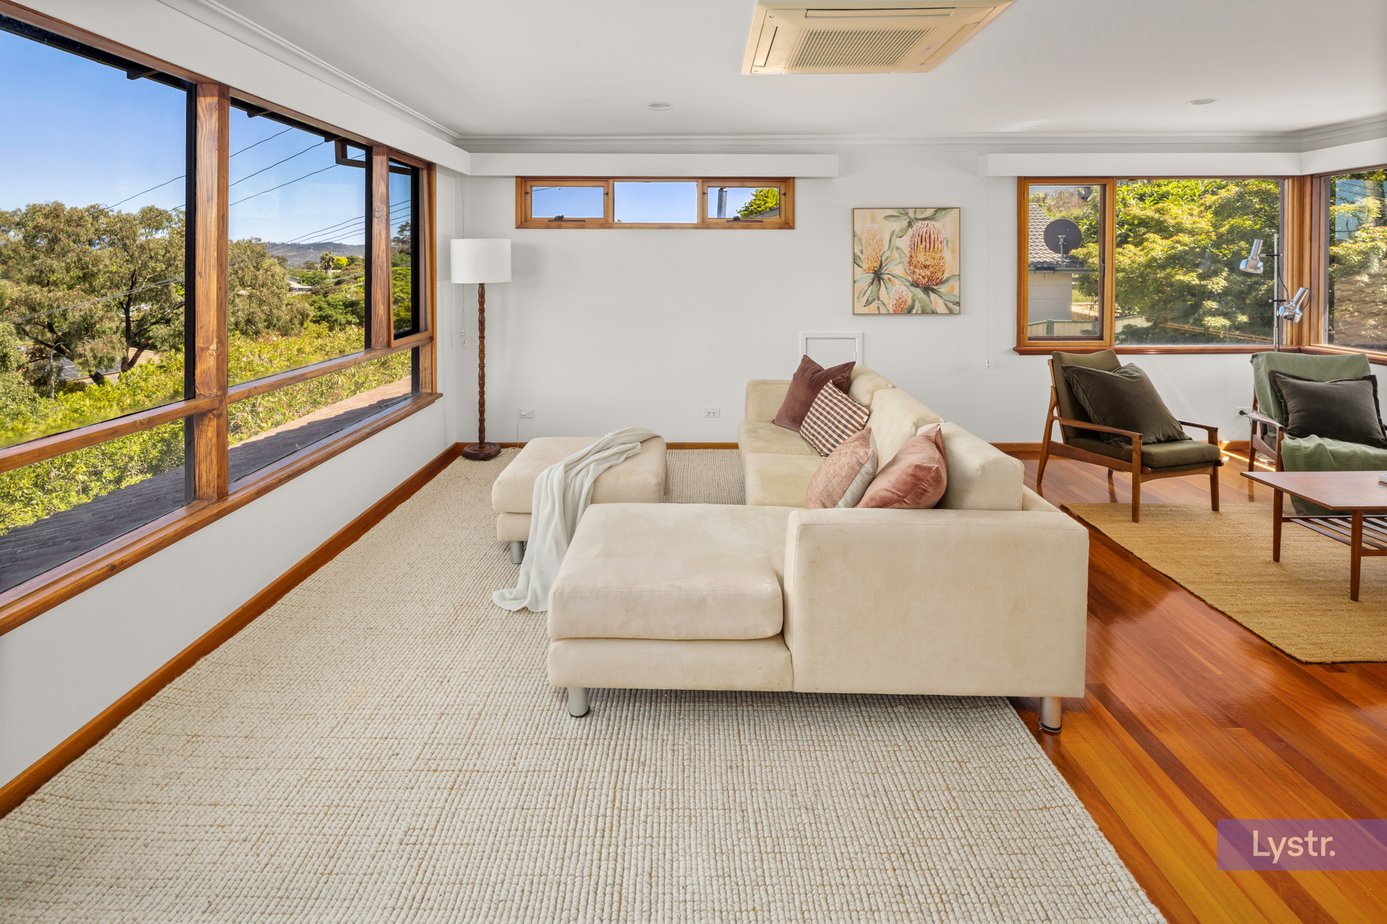
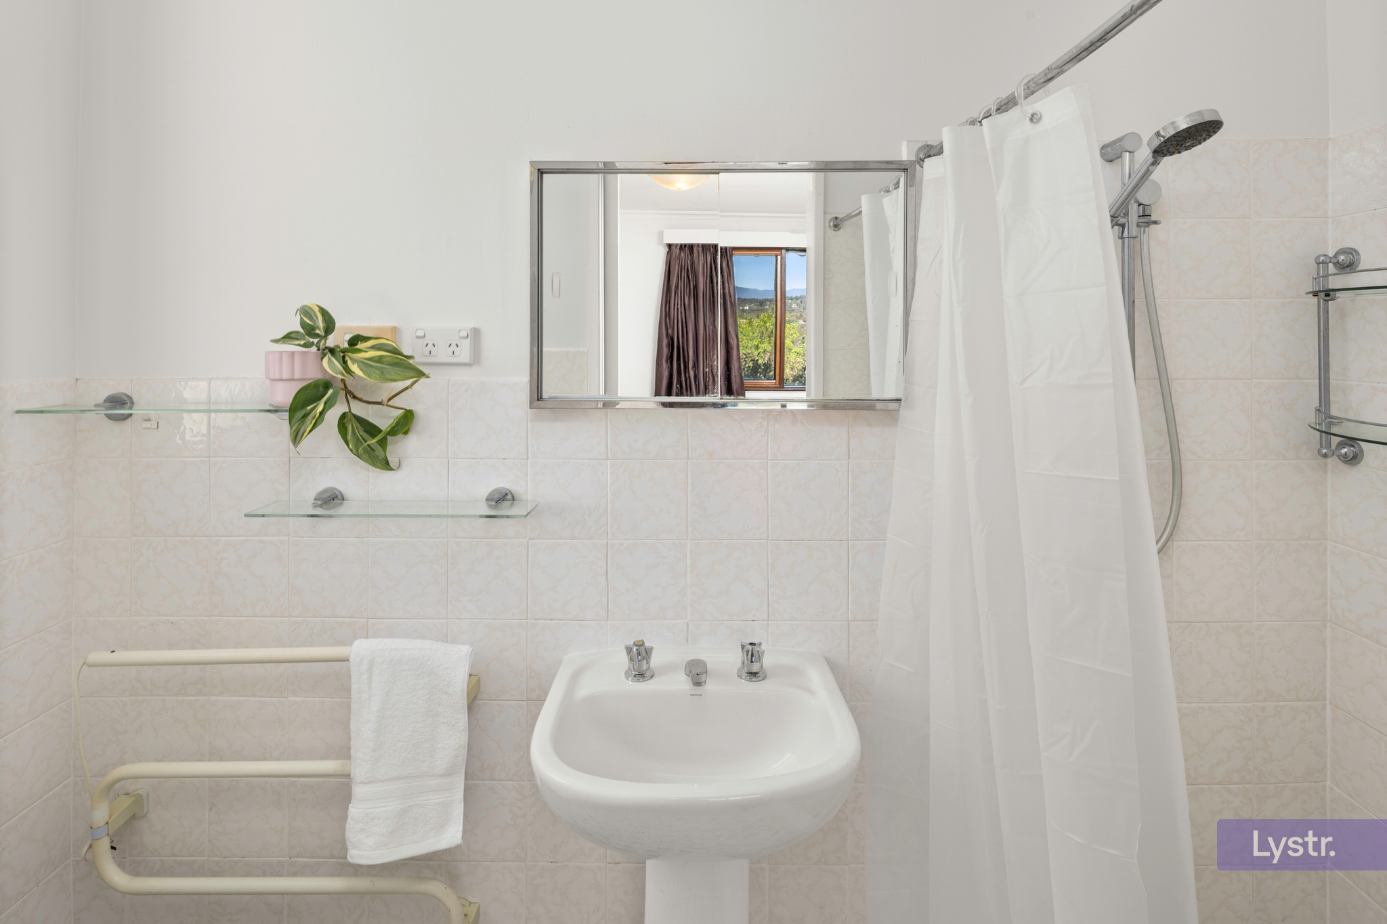
A spacious parents’ retreat with panoramic views covers the top floor. The expansive living area, which could also be used as home office, includes a kitchenette suitable for a coffee or something more. The generous master bedroom includes a walk-in robe, ceiling fan, Daikin heating/cooling split system and adjoins a large ensuite bathroom.
Established terraced gardens need little maintenance. There are no large trees, artificial lawn and attractive, hardy plants. Two large rain water tanks save on water bills. The large double garage under the house has an electric opening system and connects by an internal staircase to the main floor.
Complete with recently painted interiors, ducted heating, evaporative cooling and a split system, the residence is close to public and private schools, Cooleman Court, Woden, neighbourhood parks, Oakey Hill Nature Reserve and only 14 minutes from the City centre. 53 Buvelot St offers a compelling combination of privacy, resort-style living and everyday convenience.
Architecturally designed renovations
Elevated position with views across Weston Creek & The Brindabellas
Floorplan with multiple living areas and three bathrooms
Seperate master suite with built-in robes & ensuite
Bedroom wing with three bedrooms, with built-in robes, one with ensuite
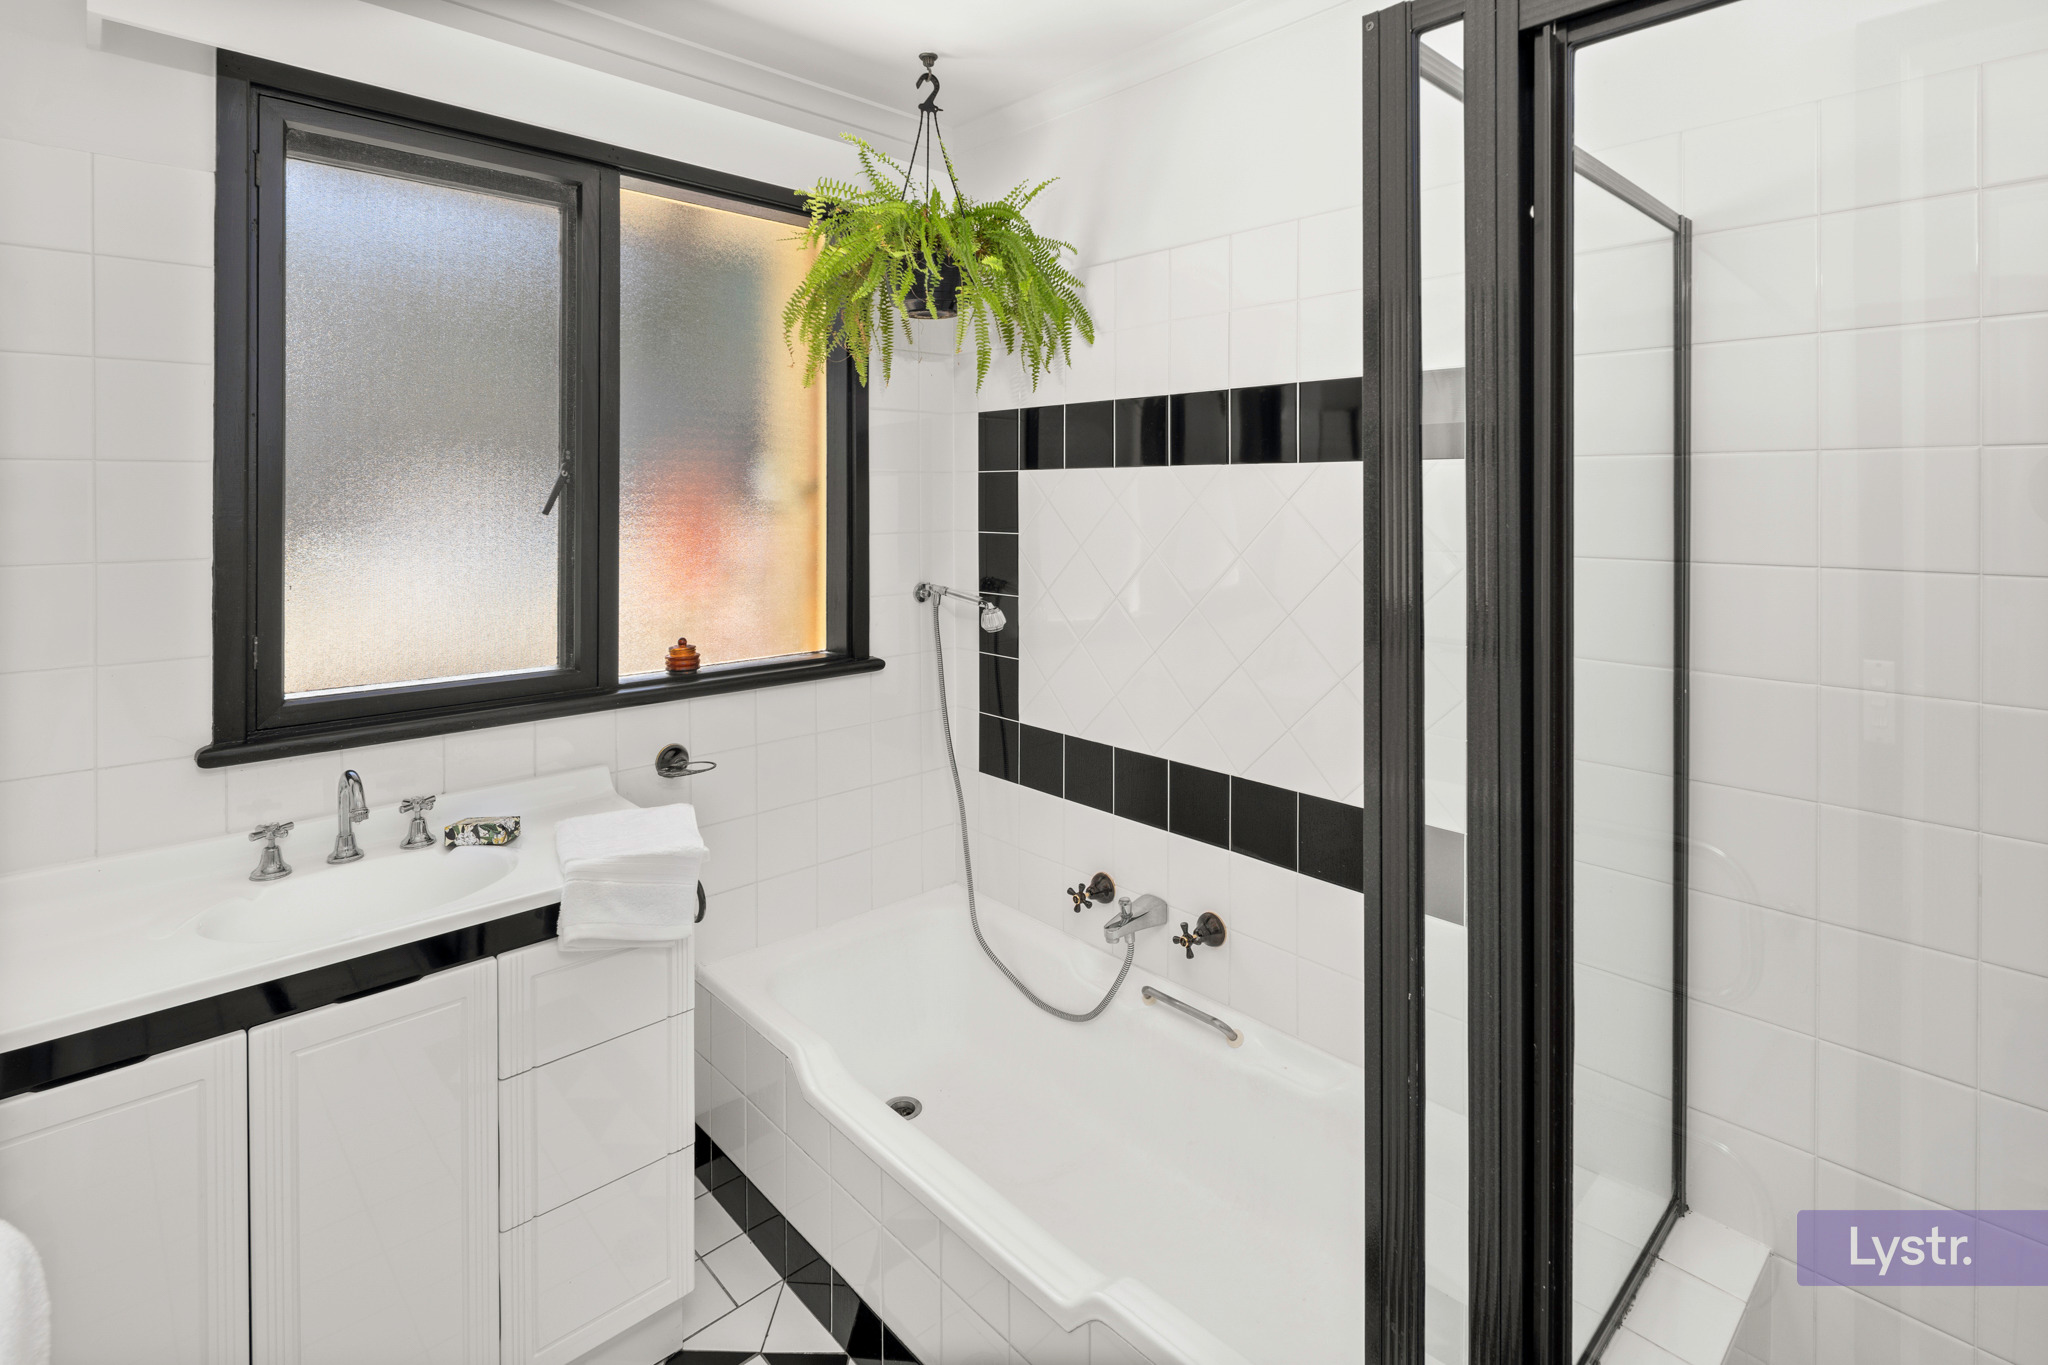
Main bathroom with full-height tiling, shower & bathtub
Versatile basement room
Separate dining room
Kitchen with stone benchtops & Miele appliances
Extensive storage
Ducted heating
Evaporative cooling
Heating/cooling split system in master bedroom
Luxaflex triple honeycomb blinds
Premium hardwood floors
Laundry with storage & external access
Fibre to the Node NBN
Extensive storage
52,000L saltwater concrete swimming pool
Solar pool heating
Covered veranda with views and entertaining area with garden views
Easy-care gardens
Two car lock-up garage
Shared catchment for Arawang & Duffy Primary Schools, Mount Stromlo High School & Canberra College.
Location:
Short walk to Cooleman Court
4 min drive to Orana Steiner School8 min drive to Stromlo Forest Anglican School
5 min drive to Canberra Montessori School
6 min drive to Woden Town Centre
14 min drive to Parliament House
14 min drive to Canberra Centre
18 min drive to Canberra Airport
Statistics:
Living: 285m²
Block: 867m²
Built: 1972
EER: 3.0
Rates: $4,396 p.a (approx.)
Land Tax: $8,856 p.a (approx. only applicable if rented)
Disclaimer: Until exchange of contracts has occurred the property will not be marked under offer and inspections will continue. The above figures are approximate only. The material and information is for general information purposes only. You should not rely upon this material as a basis for making formal decisions.